
Views
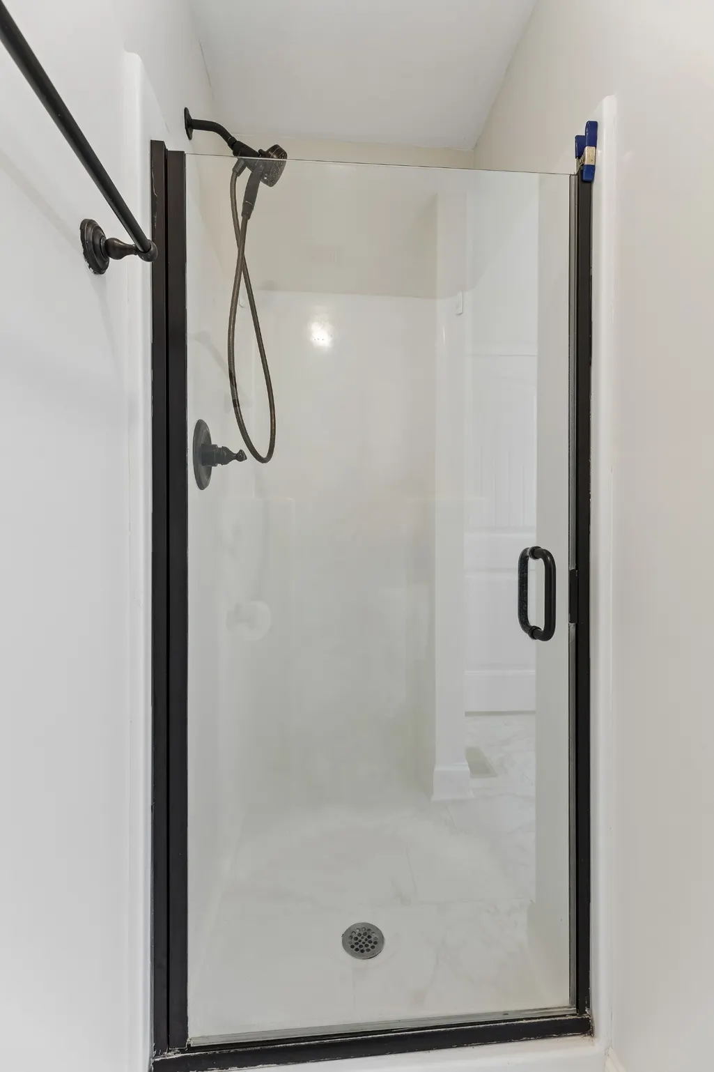
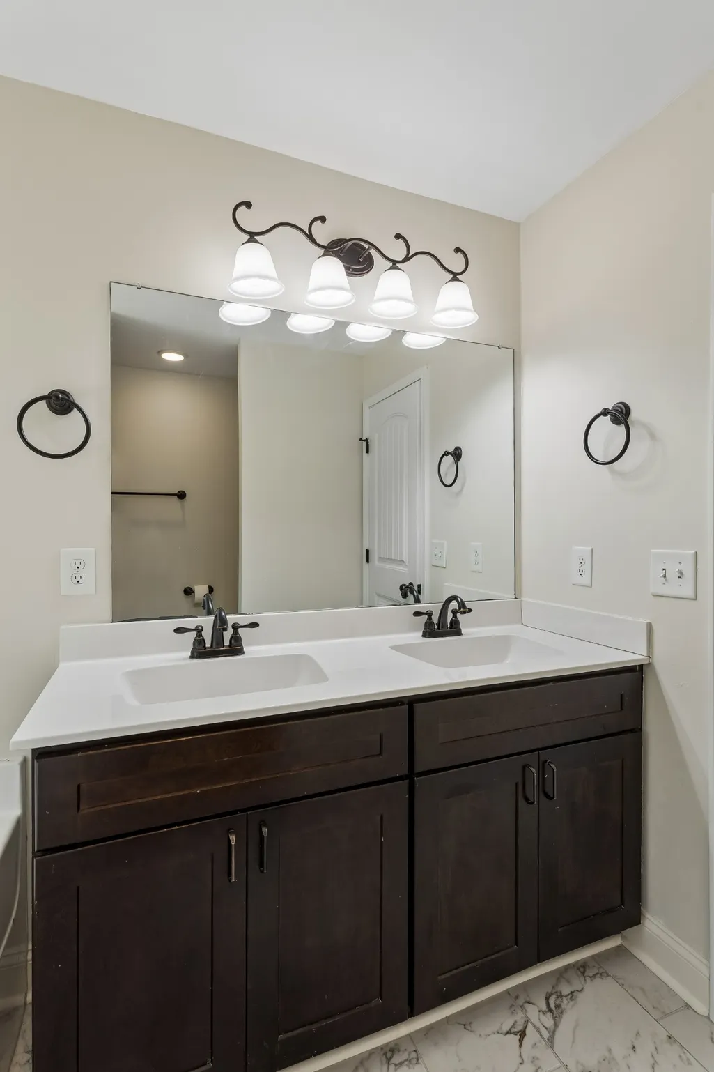
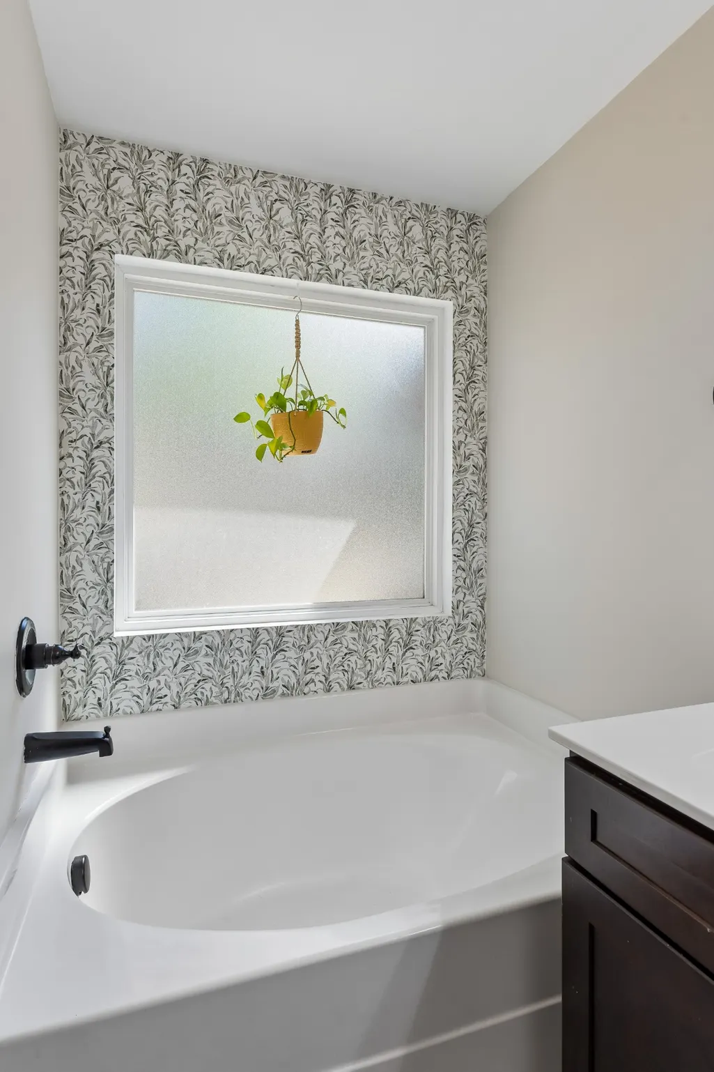
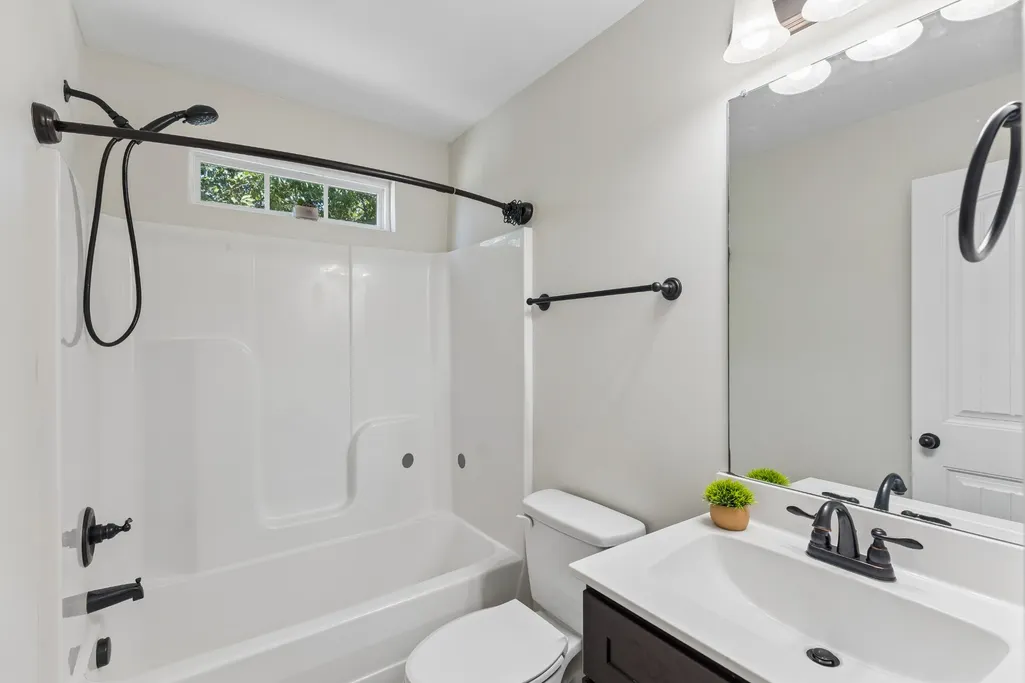
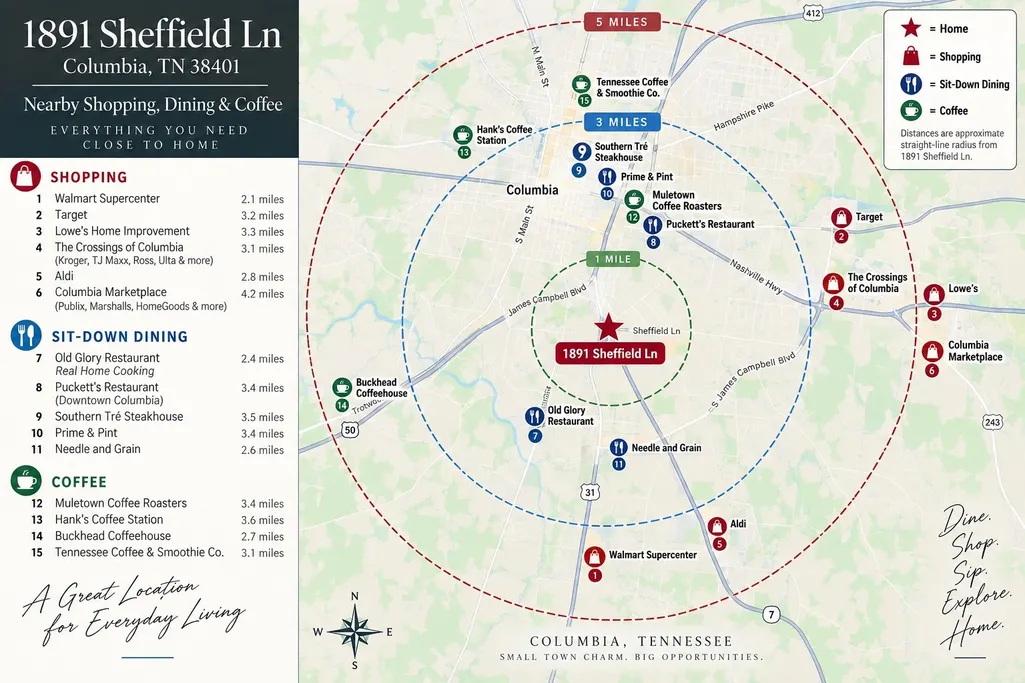
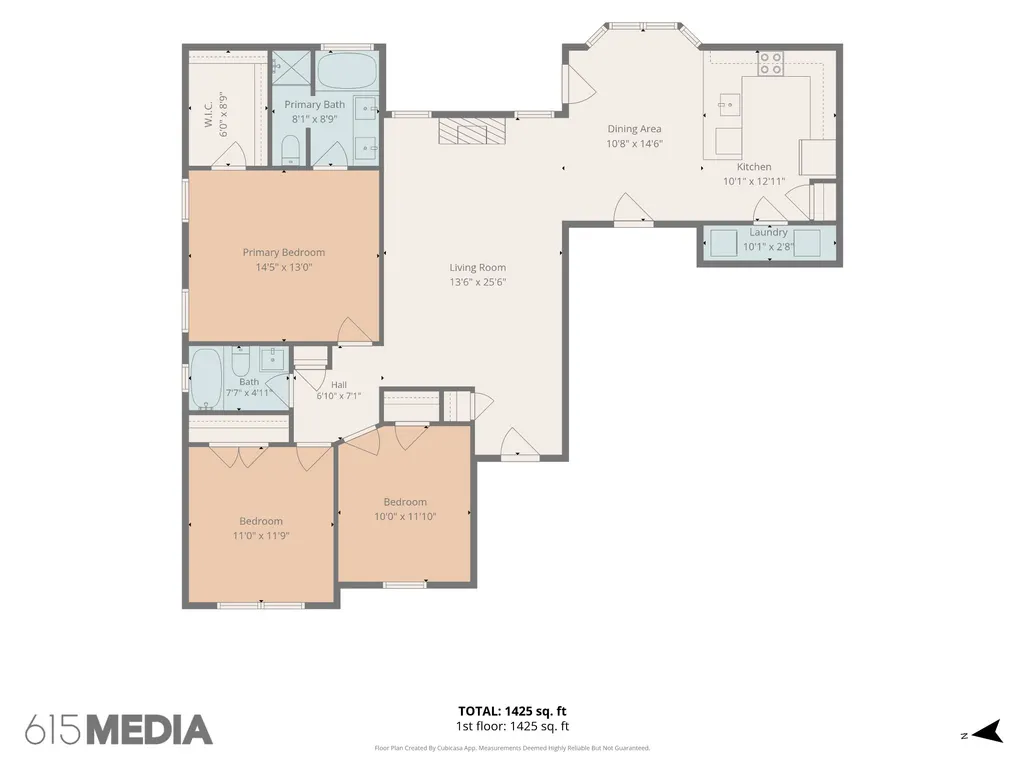
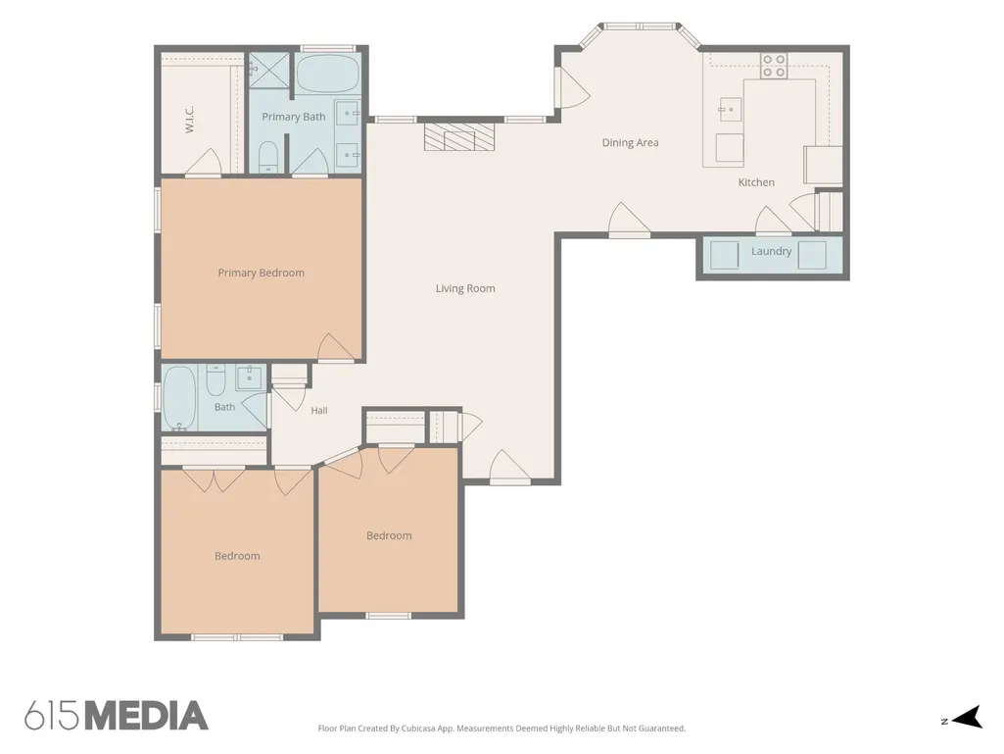
Address
1891 Sheffield Ln, Columbia, TN
Price
$ 350,000
Property Attributes
- MLS#3592864
- TypeSingle Family
- Listing Status Active
- CountyMAURY
- CityColumbia
- NeighborhoodFieldstone Farms
- Zip38401
- StyleTraditional
- Year Built2016
- Taxes$ 1863
- Price$ 350,000
- Bedrooms3
- Full Bathrooms2
- Half Bathrooms0
- Sqr Footage1448
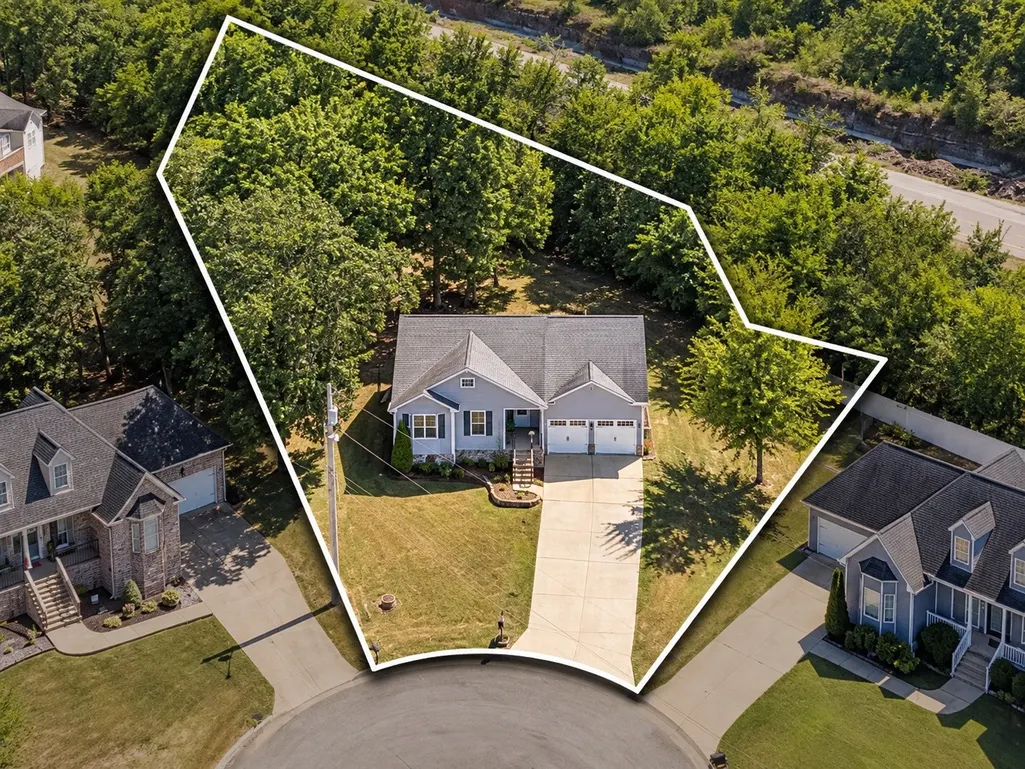
- Lot Size0.58 Acres
Data Source:
Listing courtesy of RealTracs MLS as distributed by MLS GRID
Property Description
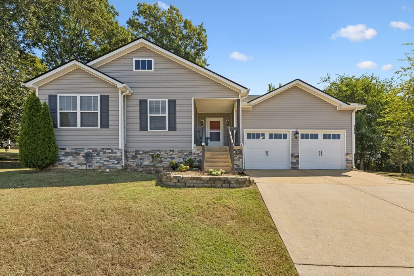
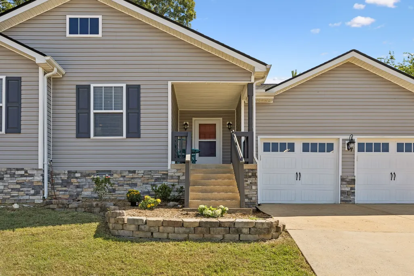
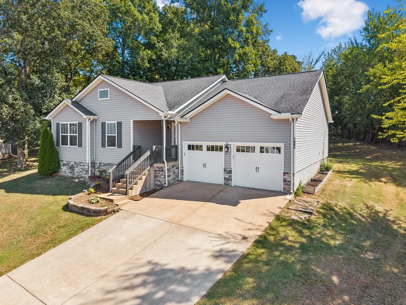
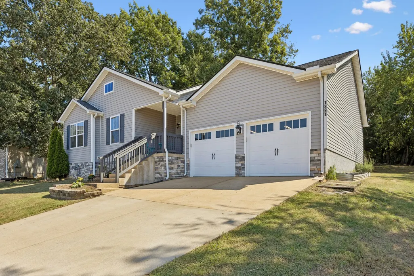
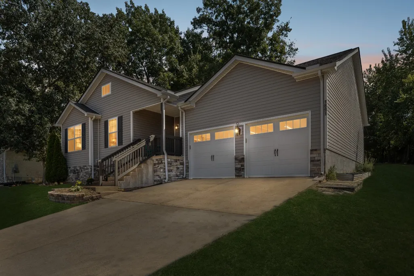
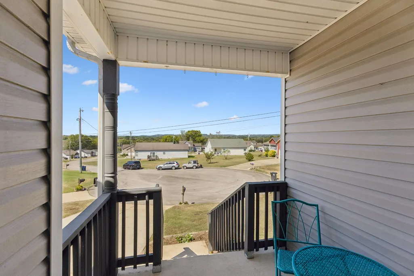
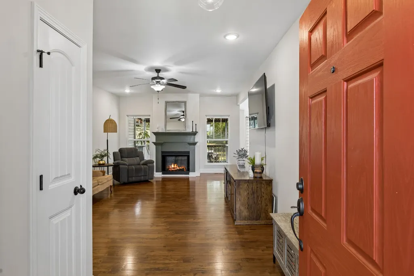
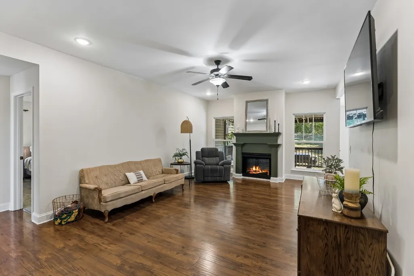
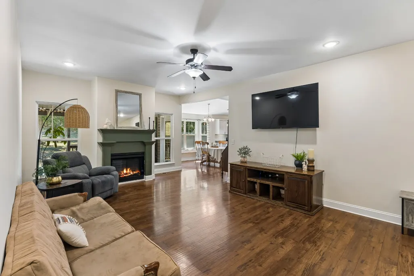
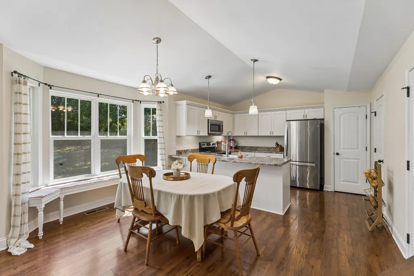
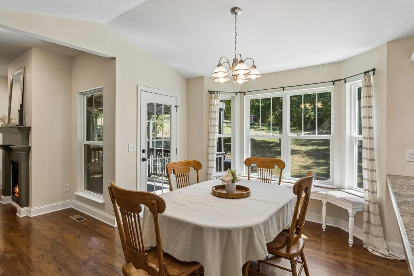
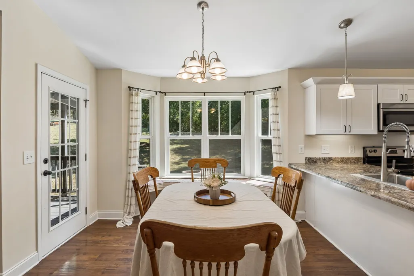
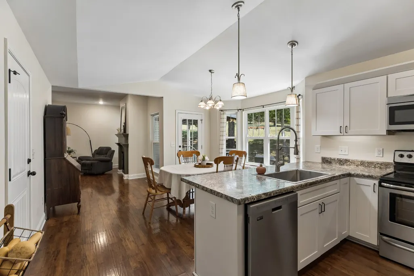
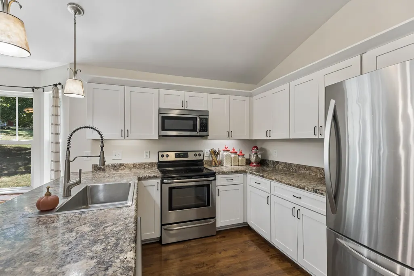
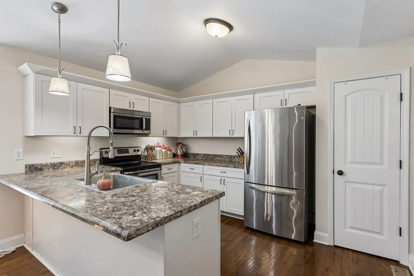
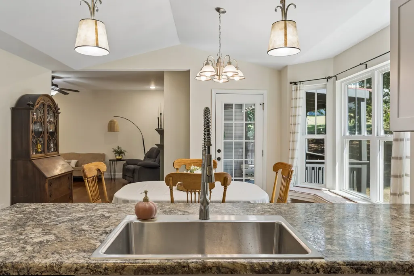
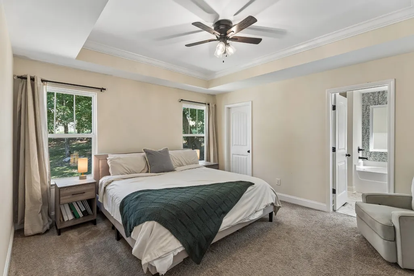
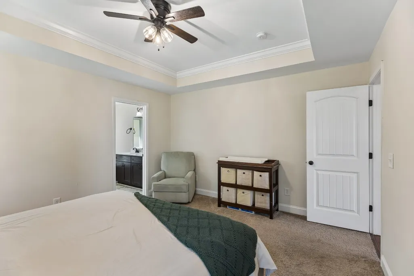
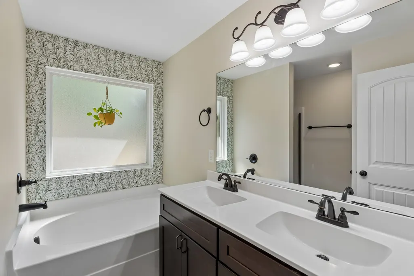
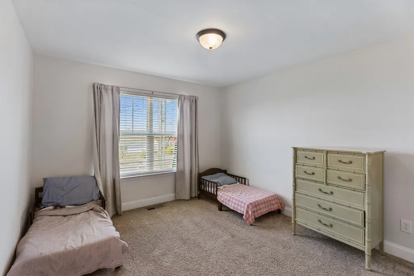
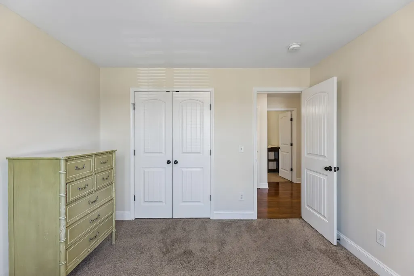
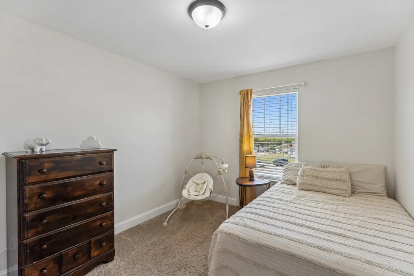
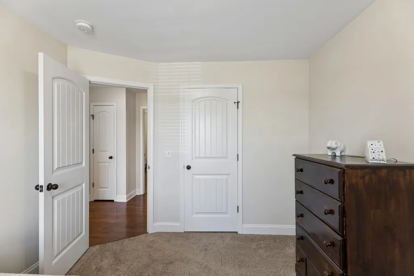
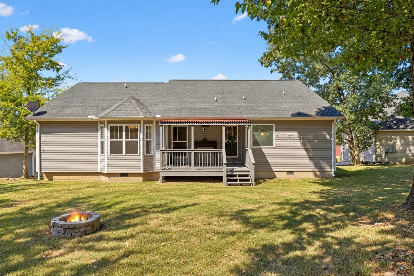
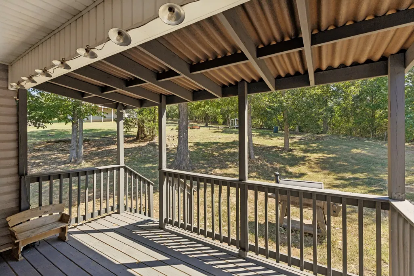
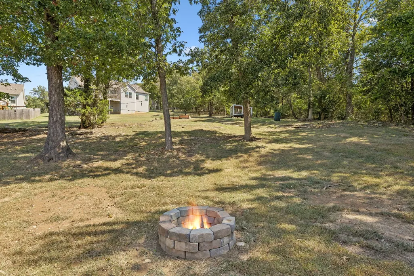
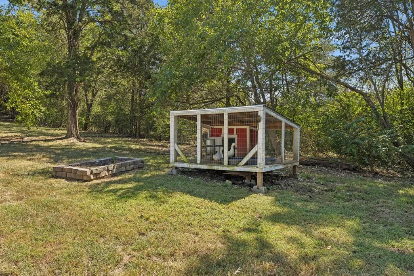
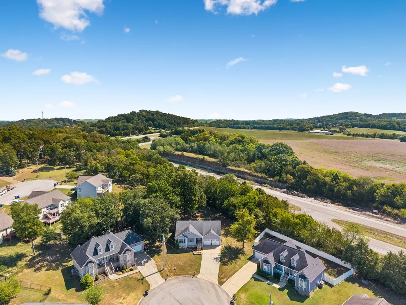
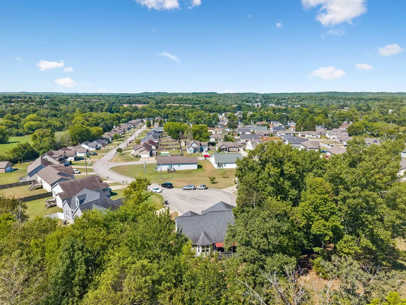
Welcome to 1891 Sheffield Ln in Columbia, TN, where a comfortable floor plan, thoughtful updates, and an exceptionally spacious lot come together to create a place that truly feels like home. This well-maintained 3-bedroom, 2-bath home offers an easy, natural flow that makes everyday living comfortable and entertaining effortless. Step outside and discover one of this property’s standout features—an extra-large .58-acre lot with mature trees and wonderful backyard privacy. Imagine quiet mornings with coffee on the porch, afternoons enjoying the shade of the trees, evenings gathered around a fire pit, or simply having room to create the outdoor space you’ve always wanted. The generous yard provides a sense of breathing room that can be hard to find. Inside, the home has been cared for and is ready for its next chapter. A brand-new HVAC system installed in September 2026 offers added peace of mind, while new garage doors and openers installed in 2024 provide another valuable recent improvement. With 3 bedrooms, 2 full baths, a functional floor plan, two-car garage, and nearly six-tenths of an acre, this home offers the space and setting to settle in and make it your own. From relaxed weekends at home to gatherings with friends and family, 1891 Sheffield Ln is ready for buyers that are looking to create lasting memories. Come see the space, privacy, and possibilities this Columbia home has to offer.
| Elementary School | Middle School | High School |
|---|---|---|
| J. R. Baker Elementary | Whitthorne Middle School | Columbia Central High School |
| Price History | |
|---|---|
| 9/16/2026 | Listed $350,000 |
General Features
| Living Area | 1448 |
|---|---|
| Sewer | Public Sewer |
| Heating | Central,Electric |
| Cooling | Ceiling Fan(s),Central Air,Electric |
| Utilities | Electricity Available,Water Available,Cable Connected |
| Possession | Close Of Escrow |
| Roof | Shingle |
| Appliances | Built-In Electric Range,Dishwasher,Disposal,Microwave |
| Garage Spaces | 2 |
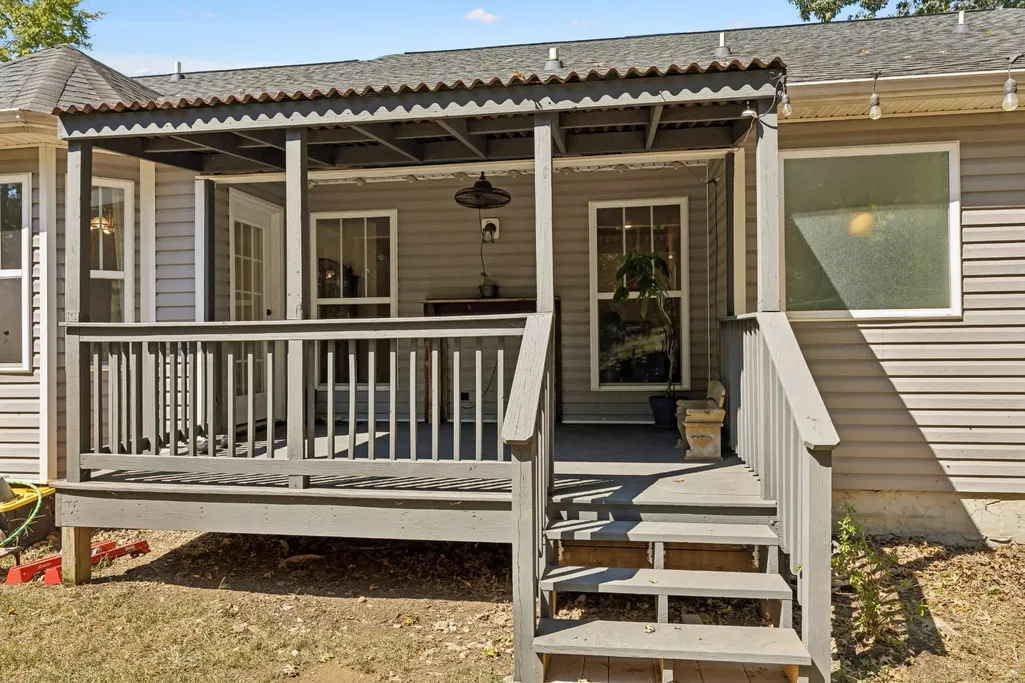
| Patio/Porch Features | Deck,Covered,Porch |
| Architectural Style | Traditional |
| Construction Materials | Stone,Vinyl Siding |
| Pets Allowed | Yes |
| Year Built | 2016 |
| View | Trees/Woods |
| Stories Count | 1 |
| Topography | Cul-De-Sac,Wooded |
| Levels | One |
| Property Subtype | Single Family Residence |
| County | Maury County,TN |
| New Construction | No |
| Property Type | Residential |
| Attached Garage | Yes |
| Subdivision Name | Fieldstone Farms Sec 4 |
| Garage Y/N | Yes |
| Full Baths | 2 |
| Status | Active |
| Buyer Financing | Conventional,FHA,VA |
| Directions | From US 31 and US-43,Take 43 South,Exit Hwy 50. Turn Left. Turn Left into Fieldstone Farms (1/4 mile down). Turn left on Farmington,Left on Sheffield and the house is at the end of the street in the |
| High School | Columbia Central High School |
| City | Columbia |
| Senior Community Y/N | No |
| Open Parking Spaces | 2 |
| Lot Size Units | Acres |
| Elementary School | J. R. Baker Elementary |
| Property Attached Y/N | No |
| Year Built Details | Existing |
| Tax Annual Amount | 1863 |
| Middle/Junior High School | Whitthorne Middle School |
| Building Area Units | Square Feet |
| Living Area Units | Square Feet |
| Standard Status | Active |
| Tax Lot | 101 |
Interior Features
| Interior Amenities | High Speed Internet |
|---|---|
| Basement | Crawl Space |
| Flooring | Carpet,Laminate,Vinyl |
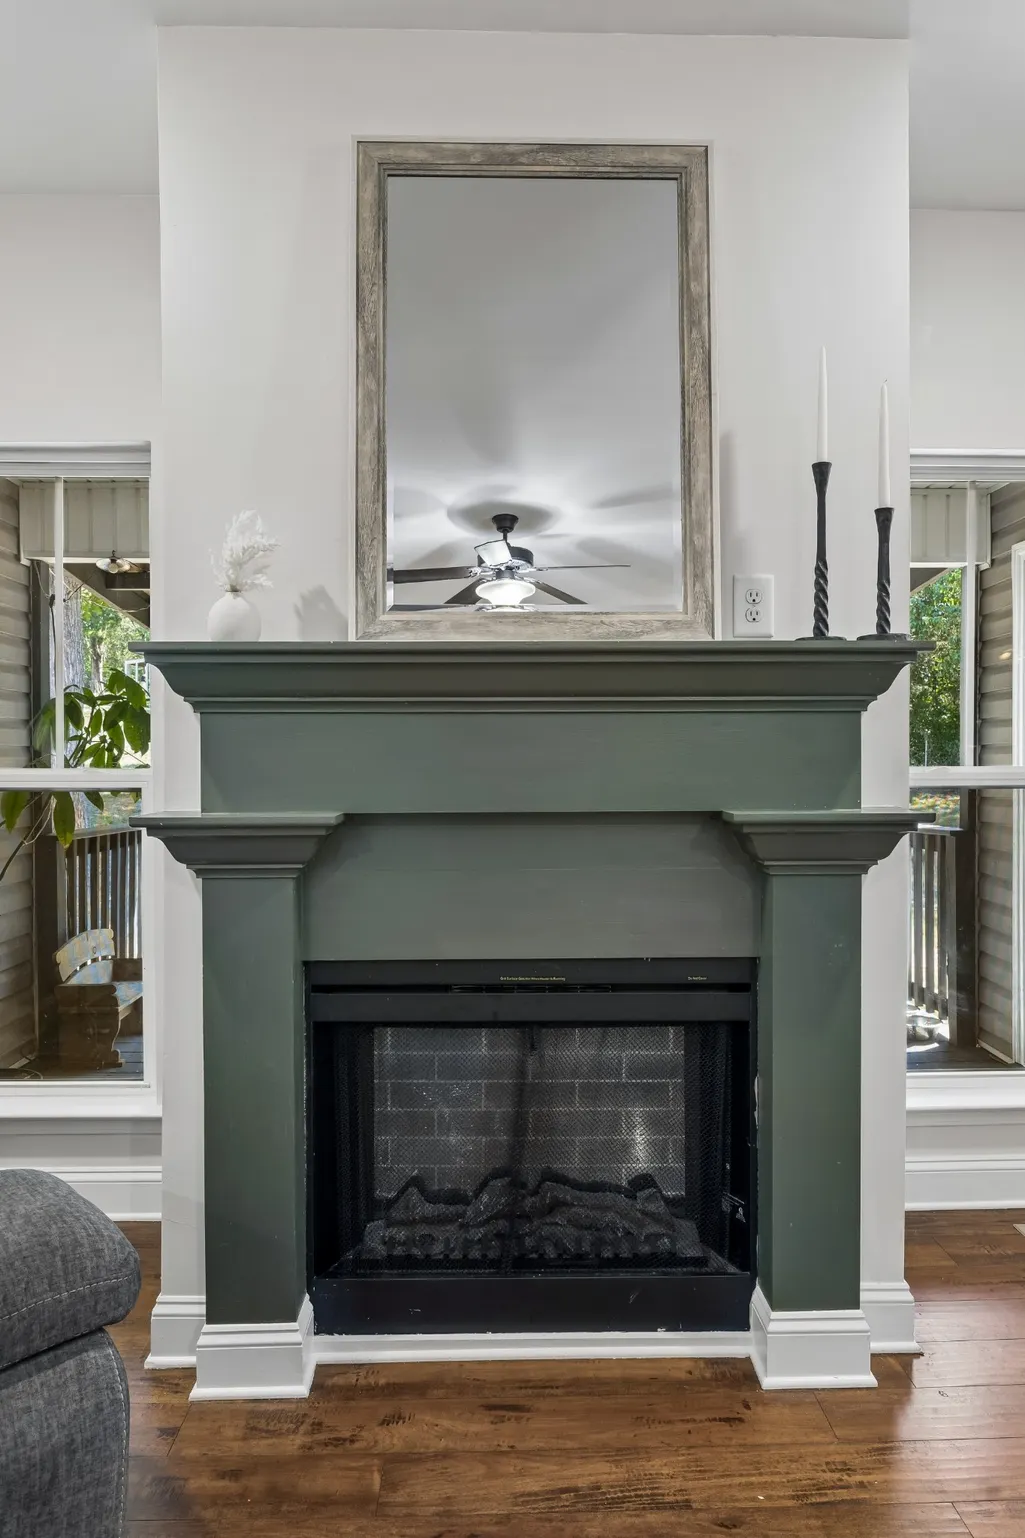
| Total Fireplaces | 1 |
| Air Conditioning Y/N | Yes |
| Heating Y/N | Yes |
| Fireplace Y/N | Yes |
| Above Grade Finished Area | 1448 |
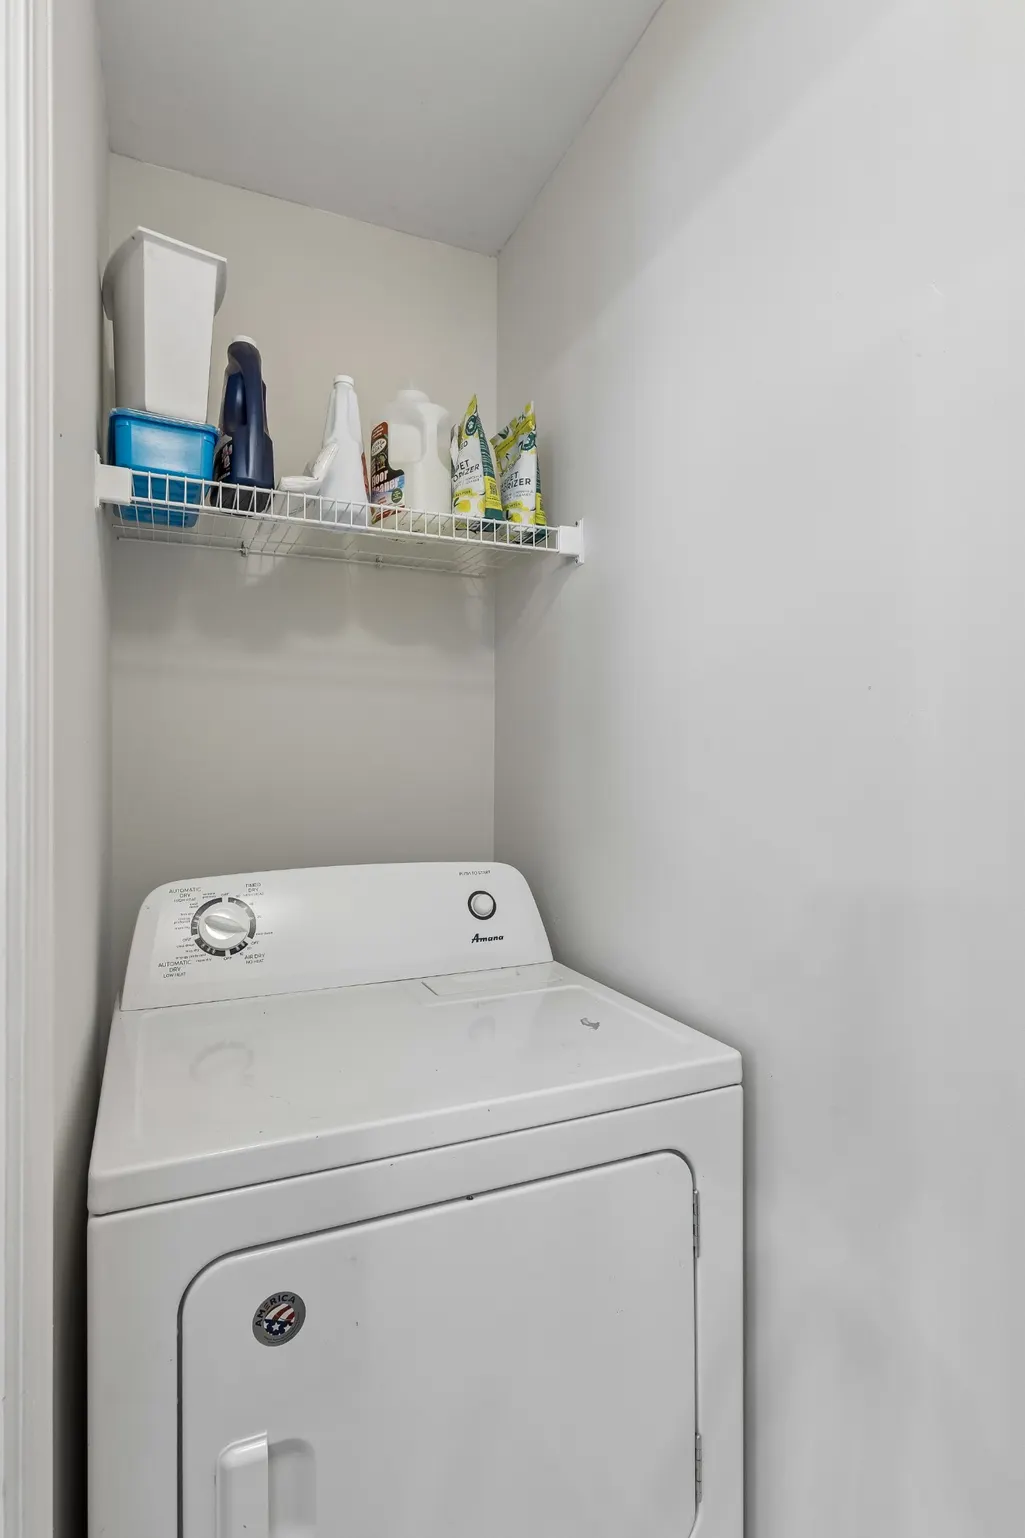
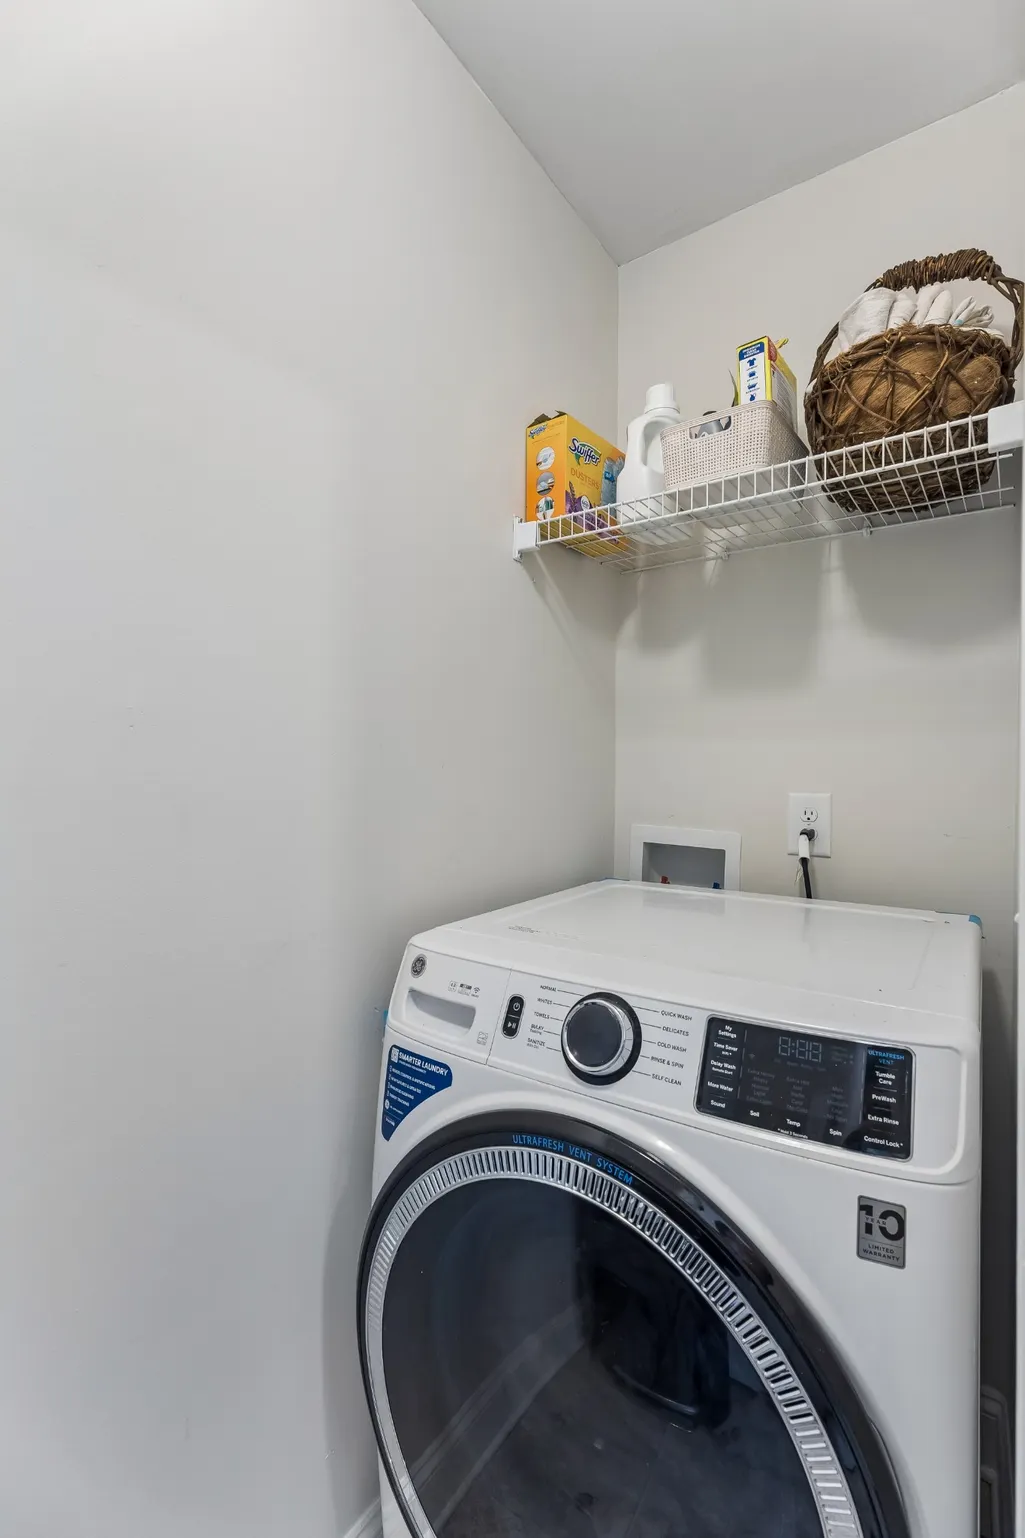
| Laundry Features | Electric Dryer Hookup,Washer Hookup |
| Total Bedrooms | 3 |
| Main Level Bedrooms | 3 |
| Below Grade Finished Area Unit Type | Square Feet |
| LivingAreaSource | Assessor |
| Below Grade Finished Area Source | Assessor |
| Above Grade Finished Area Source | Assessor |
| Above Grade Finished Area Unit Type | Square Feet |
| Total Baths | 2 |
Exterior Features
| Parking Features | Garage Door Opener,Garage Faces Front |
|---|---|
| Lot Features | Cul-De-Sac,Wooded |
| Water Source | Public |
| Total Parking | 4 |
| Lot Size Area | 0.58 |
| Building Area Total | 1448 |
| Lot Dimensions | 62.63X188.09 IRR |
| Lot Size Acres | 0.58 |
| Lot Size Source | Calculated from Plat |
| Waterfront Y/N | No |
| Covered Spaces | 2 |
Amenities
- Foreclosure
- Views
- Short Sale
- New Construction
- Adult 55+
- Lease To Own
- No HOA Fees
- Furnished
- Primary On Main
- Air Conditioning
- Seller Finance
- Green
- Fixer Upper
- Horse
- Golf
- Fireplace
- Deck
- Garage
- Basement
- Pool
Property vs Single Family Average in 38401
Price
Taxes
Year Built
Visits
 The data relating to real estate for sale on this web site comes in part from the Internet Data Exchange Program of RealTracs Solutions as distributed by MLS Grid. Real estate listings held by brokerage firms other than Parks Auction and Realty are marked with the Internet Data Exchange Program logo or thumbnail logo and detailed information about them includes the name of the listing brokers.
