
New Construction
Address
932 Bob O Drive, Dandridge, TN
Price
$ 679,900
Property Attributes
- MLS#3591630
- TypeSingle Family
- Listing Status Active
- CountyJEFFERSON
- CityDandridge
- NeighborhoodMillstone
- Zip37725
- StyleCraftsman
- Year Built2026
- Taxes$ 259
- Price$ 679,900
- Bedrooms3
- Full Bathrooms2
- Half Bathrooms0
- Sqr Footage1817
- Lot Size0.51 Acres
Data Source:
Listing courtesy of RealTracs MLS as distributed by MLS GRID
Property Description
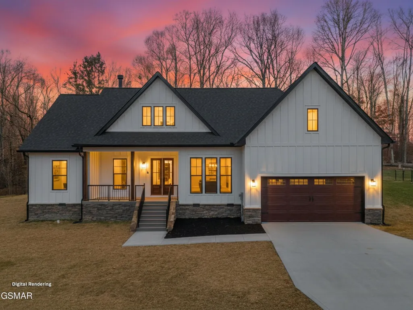
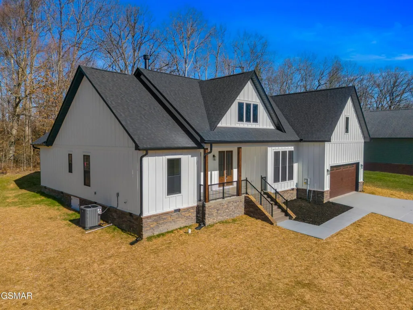
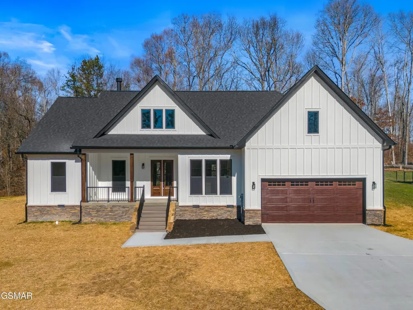
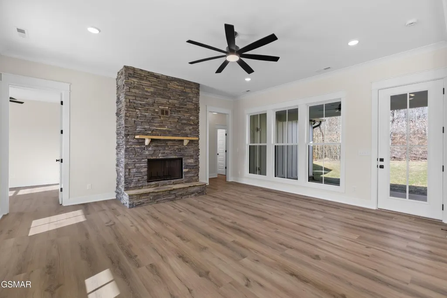
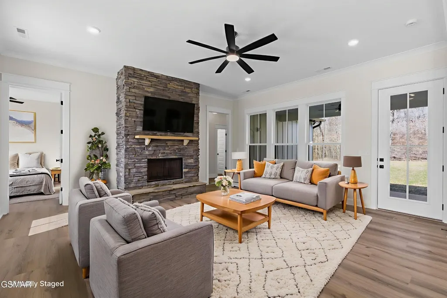
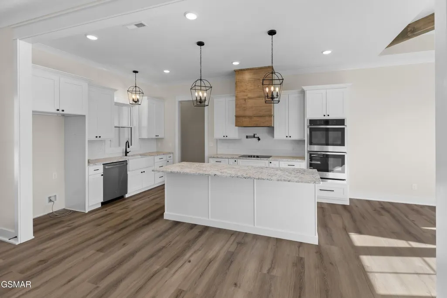
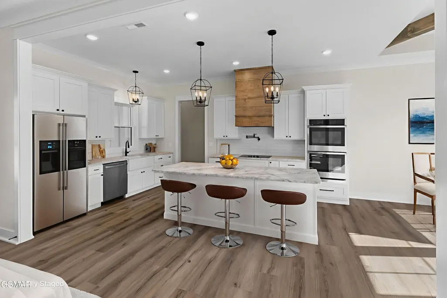
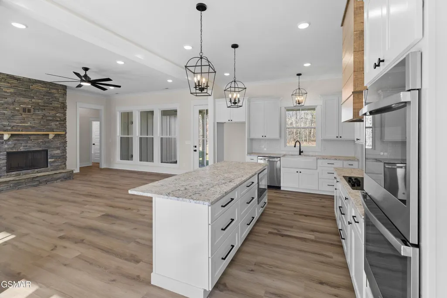
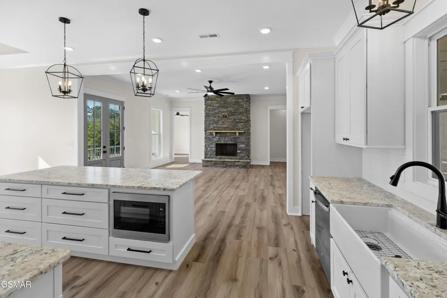
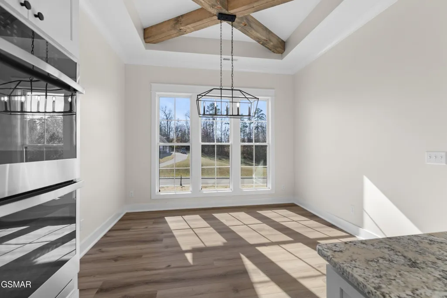
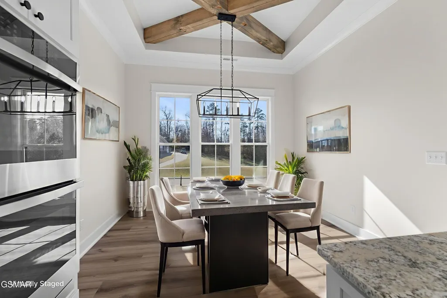
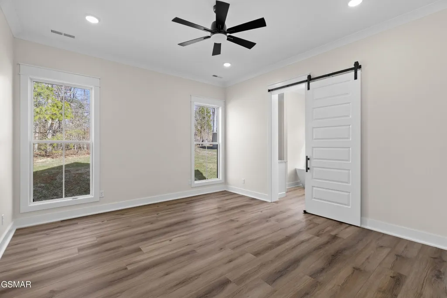
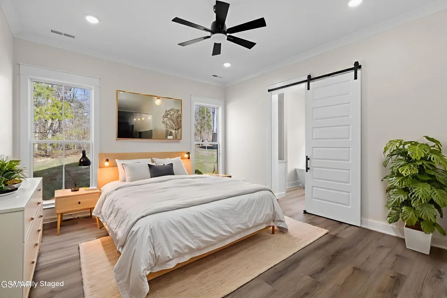
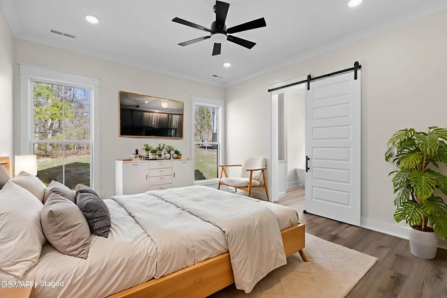
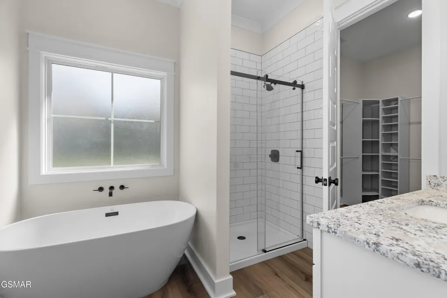
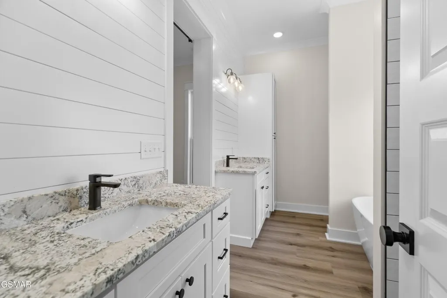
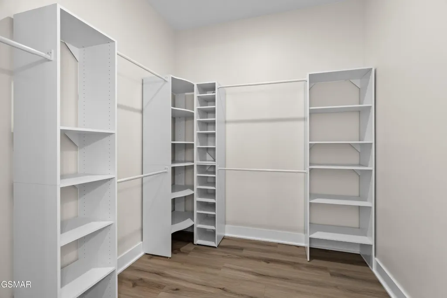
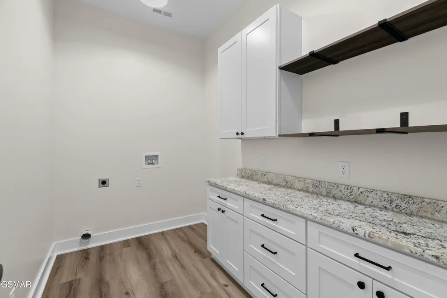
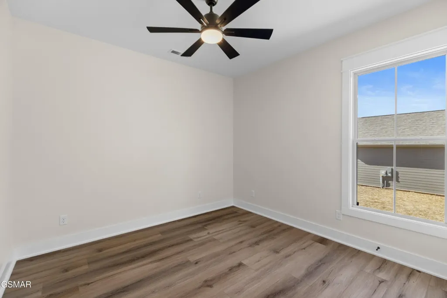
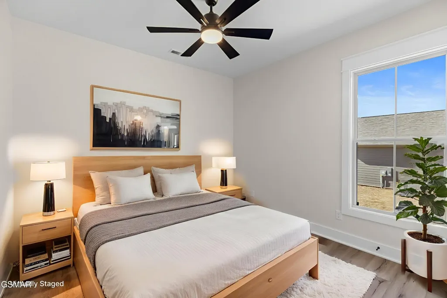
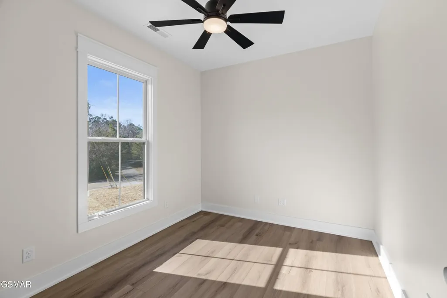
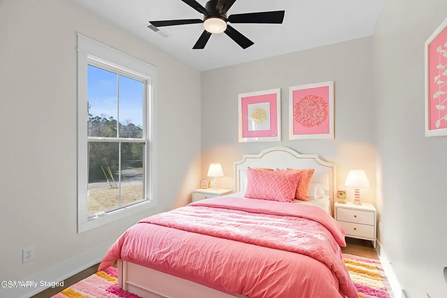
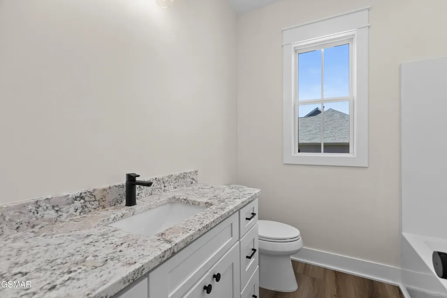
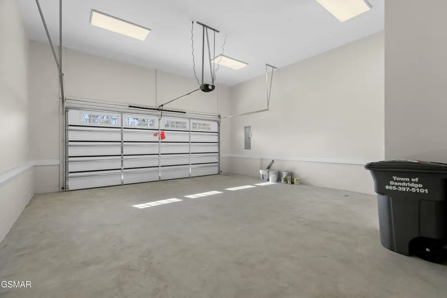
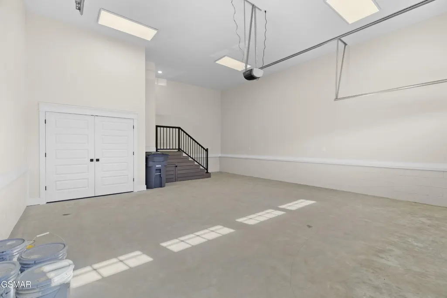
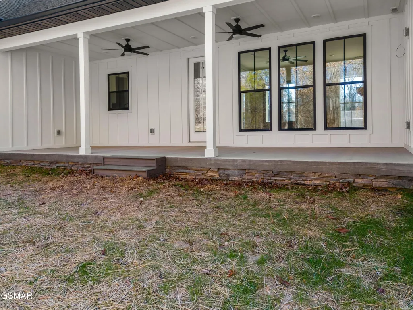
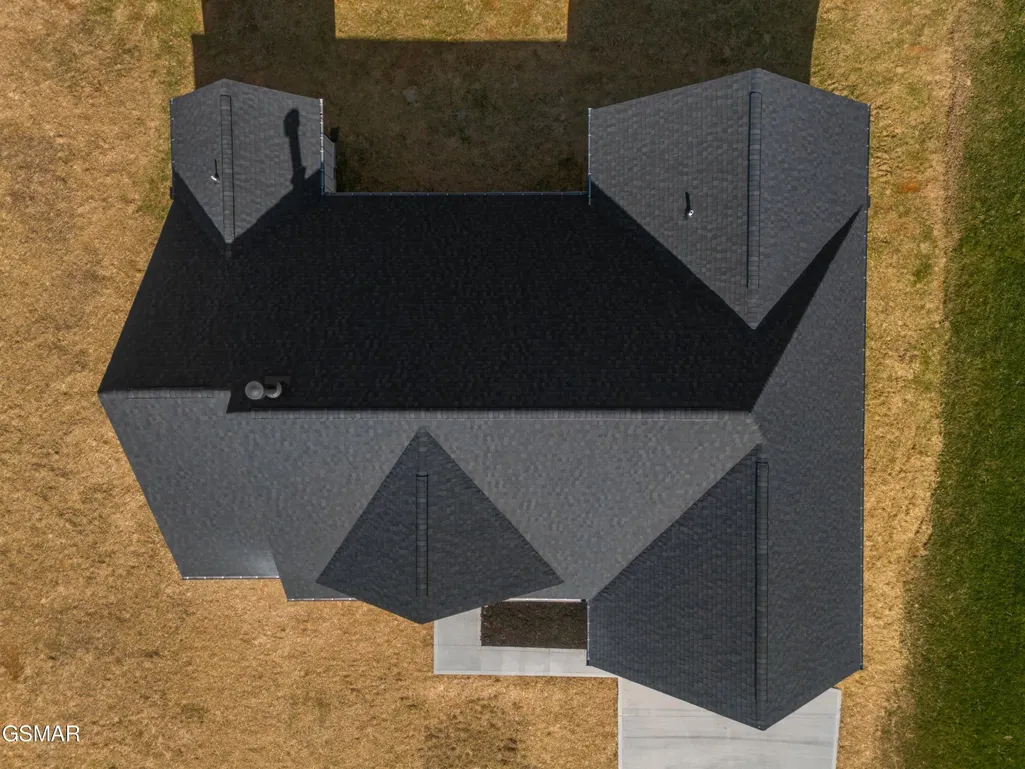
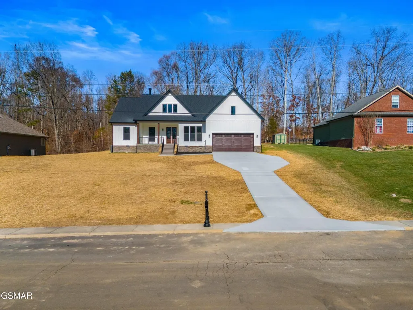
Elegant 3 Bedroom, 2 Bathroom new construction home featuring high end furnishings and peaceful outdoor spaces. This home blends craftsmanship, comfort and a truly desirable setting, ideal for anyone seeking quality and tranquility in a beautiful neighborhood. Step into modern comfort in this beautifully crafted home, designed with thoughtful details and effortless living in mind. The open concept layout creates a bright, welcoming atmosphere, with large windows that fill the space with natural light throughout the day. A spacious kitchen anchors the main level, featuring sleek countertops, contemporary ccabinetry, and a generous island ideal for cooking, gathering or entertaining. Located in a well established neighborhood known for its sidewalks, mature surroundings, and a clean streetscape thanks to underground utilities. Inside, soaring 10' ceilings, luxury trim, and a custom woodwork and thoughtful lighting create a warm, upscale atmosphere from the moment you step inside. Durable, stylish LVP flooring flows throughout the main living areas, complementing the home's modern aesthetic. The kitchen features granite countertops, quality cabinetry, and a layout designed for both cooking and gathering. The primary suite offers a private retreat with its own full bathroom & generous custom closet space, while two additional bedrooms provide flexitility for family, guests, work or hobbies. Outdoor living shines here. A covered b ack porch overlooks a private backyard, offering the perfect spot to unwind, enjoy morning coffee, or host relaxed evenings with friends. At the front, custom stonework accents the welcoming porch, adding charm and curb appeal that sets the tone before you even step inside. Located in a desirable neighborhood close to schools, shopping and everyday conveniences, this home blends style, function & location in one exceptional package. *Drone photos and AI generated staging used for example purposes only. Buyer to verify all info.
| Price History | |
|---|---|
| 9/14/2026 | Listed $679,900 |
General Features
| Living Area | 1817 |
|---|---|
| Sewer | Public Sewer |
| Heating | Central,Heat Pump |
| Cooling | Central Air,Other |
| Utilities | Water Available |
| Possession | Close Of Escrow |
| Roof | Shingle |
| Appliances | Microwave,Oven |
| Garage Spaces | 2 |
| Patio/Porch Features | Patio,Covered |
| Architectural Style | Craftsman |
| Construction Materials | Frame |
| Year Built | 2026 |
| Stories Count | 1 |
| Levels | One |
| Property Subtype | Single Family Residence |
| County | Jefferson County,TN |
| New Construction | Yes |
| Property Type | Residential |
| Association Amenities | Sidewalks |
| Attached Garage | Yes |
| Subdivision Name | Millstone |
| Garage Y/N | Yes |
| Full Baths | 2 |
| Status | Active |
| Directions | I-40 to exit 417 to Hwy 92 towards Dandridge,then Hwy 25/70 to Bob O Drive,home will be on the right and a sign is in the yard. |
| City | Dandridge |
| Senior Community Y/N | No |
| Lot Size Units | Acres |
| Property Attached Y/N | No |
| Year Built Details | New |
| Tax Annual Amount | 259 |
| Building Area Units | Square Feet |
| Living Area Units | Square Feet |
| Standard Status | Active |
| Tax Lot | 29 |
Interior Features
| Interior Amenities | High Ceilings,Ceiling Fan(s),Walk-In Closet(s),Kitchen Island |
|---|---|
| Basement | Crawl Space |
| Flooring | Luxury Vinyl |
| Total Fireplaces | 1 |
| Air Conditioning Y/N | Yes |
| Heating Y/N | Yes |
| Fireplace Y/N | Yes |
| Above Grade Finished Area | 1817 |
| Total Bedrooms | 3 |
| Below Grade Finished Area Unit Type | Square Feet |
| LivingAreaSource | Agent Measured |
| Below Grade Finished Area Source | Agent Measured |
| Above Grade Finished Area Source | Agent Measured |
| Above Grade Finished Area Unit Type | Square Feet |
| Total Baths | 2 |
Exterior Features
| Parking Features | Attached |
|---|---|
| Water Source | Public |
| Total Parking | 2 |
| Lot Size Area | 0.51 |
| Building Area Total | 1817 |
| Lot Dimensions | 102.8 X 192.1 IRR |
| Lot Size Acres | 0.51 |
| Lot Size Source | Agent Calculated |
| Waterfront Y/N | No |
| Covered Spaces | 2 |
Amenities
- Foreclosure
- Views
- Short Sale
- New Construction
- Adult 55+
- Lease To Own
- No HOA Fees
- Furnished
- Primary On Main
- Air Conditioning
- Seller Finance
- Green
- Fixer Upper
- Horse
- Golf
- Fireplace
- Deck
- Garage
- Basement
- Pool
Property vs Single Family Average in 37725
Price
Taxes
Year Built
In The Neighborhood
New Construction
Hendersonville
$ 744,900
- Type
- Single Family
- Size
- 2,028 SqFt
- Rooms
- 3 Beds + 2.5 Baths
New Construction
Hendersonville
$ 794,900
- Type
- Single Family
- Size
- 2,555 SqFt
- Rooms
- 3 Beds + 2.5 Baths
 The data relating to real estate for sale on this web site comes in part from the Internet Data Exchange Program of RealTracs Solutions as distributed by MLS Grid. Real estate listings held by brokerage firms other than Parks Auction and Realty are marked with the Internet Data Exchange Program logo or thumbnail logo and detailed information about them includes the name of the listing brokers.
