
Open House Sat, Sep 19th 12:00 PM - 02:00 PM
Address
400 Freda Villa, Madison, TN
Price
$ 625,000
Property Attributes
- MLS#3514228
- TypeSingle Family
- Listing Status Active
- CountyDAVIDSON
- CityMadison
- NeighborhoodOakland Acres
- Zip37115
- Style
- Year Built1962
- Taxes$ 3686
- Price$ 625,000
- Bedrooms4
- Full Bathrooms3
- Half Bathrooms0
- Sqr Footage2634
- Lot Size0.97 Acres
Data Source:
Listing courtesy of RealTracs MLS as distributed by MLS GRID
Property Description
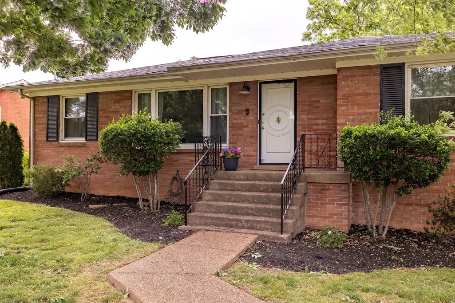
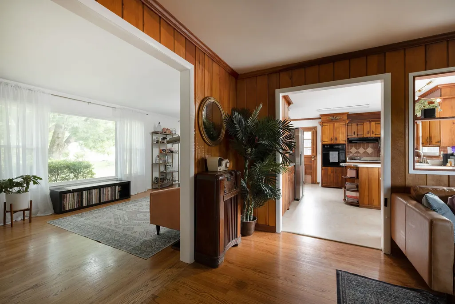
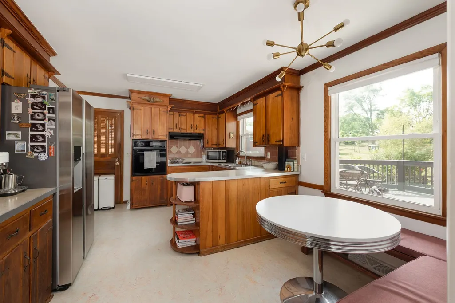
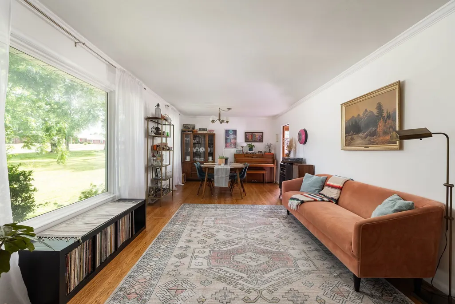
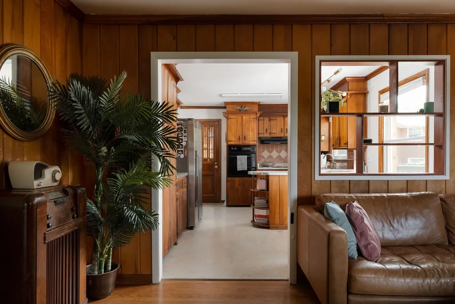
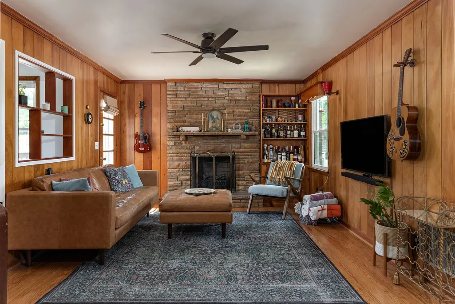
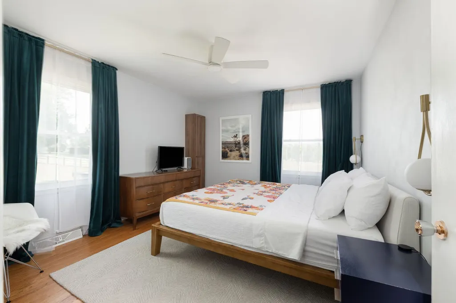
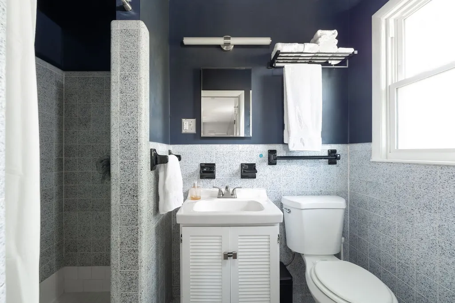
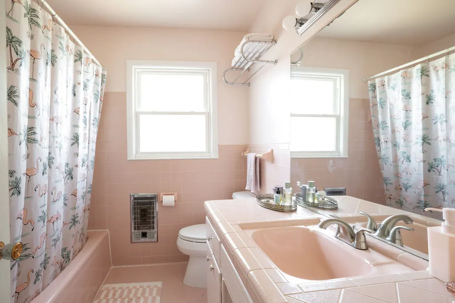
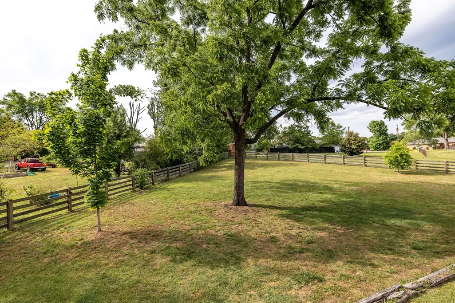
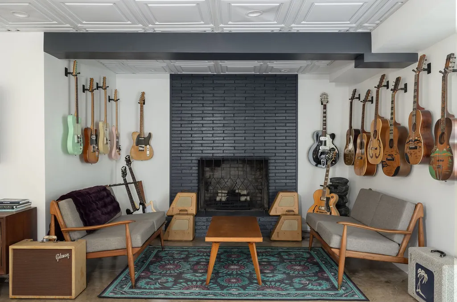
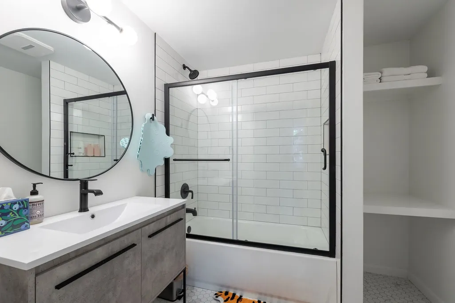
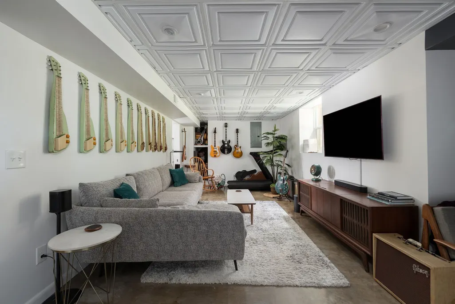
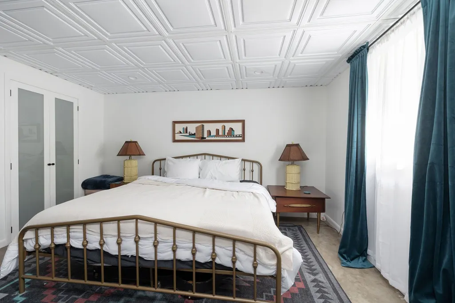
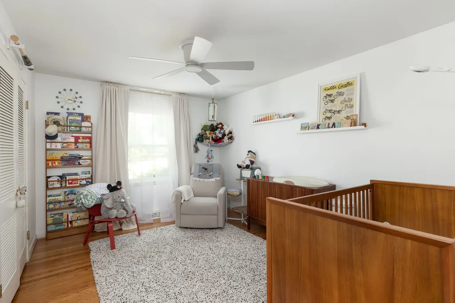
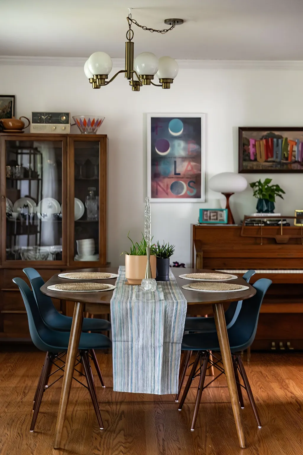
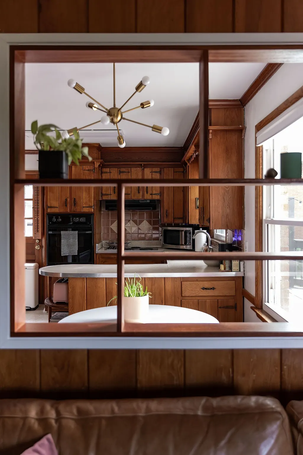
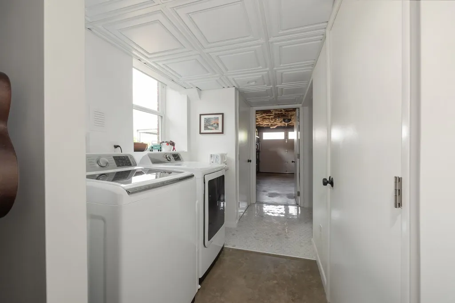
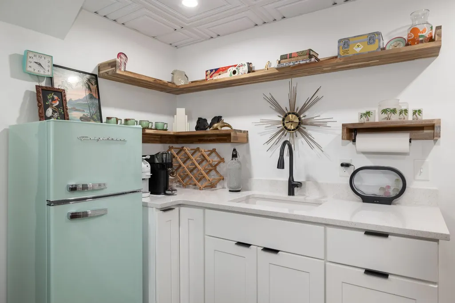
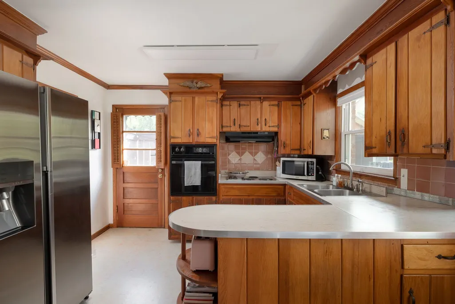
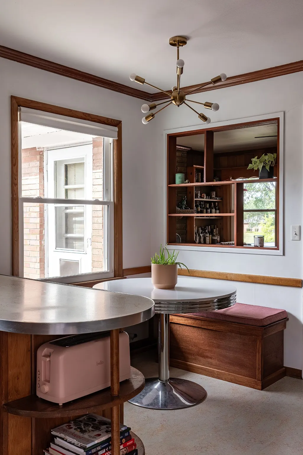
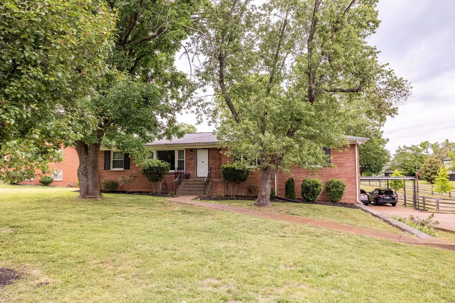
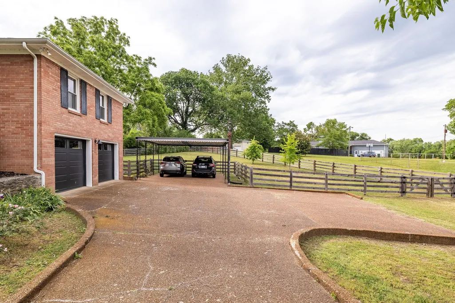
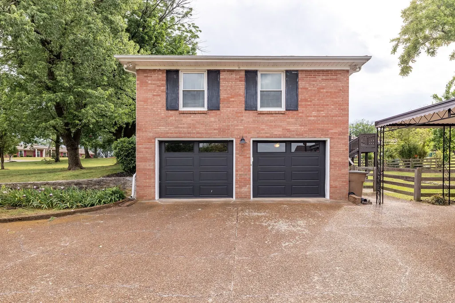
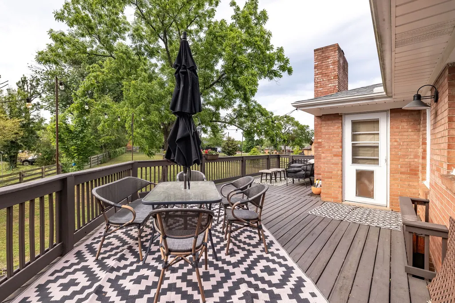
Midcentury character meets thoughtful renovation on nearly an acre in Madison. Lovingly restored and updated by owners with a passion for midcentury modern design, 400 Freda Villa offers two generous living spaces, original architectural details, and a completely remodeled daylight lower level. Upstairs, original hardwoods, vintage tile and wood details, custom carpentry, and a built-in breakfast nook give the home a warmth and personality that is increasingly hard to find. Multiple living areas and two fireplaces create plenty of room to gather, work, relax, and entertain. Downstairs, the approximately 1,000-square-foot daylight lower level was completely remodeled in 2022 with new floors, ceilings, drywall, electrical, and plumbing. The space includes a kitchenette, beautifully finished full bath, spacious bedroom with a window, living room with fireplace, and direct access to the attached two-car garage. A new interior stairwell also connects the garage directly to the main house. Outside, the nearly one-acre lot offers an unusually generous fenced backyard with plenty of room for dogs, gardening, entertaining, or simply enjoying the space. Major improvements include a new roof, HVAC, and water heater in 2022, electrical updates, radon mitigation system, many new windows, new extra-quiet garage doors, backyard fencing, updated kitchen appliances, custom wall shelving, and custom breakfast nook. Sellers note that they love having two fireplaces, multiple living areas, and strolling around the beautiful neighborhood full of large lots and many local attractions (Pinky Ring, Publix, Dee’s Lounge, Amqui Station Farmers Market, Harken Hall for concerts, NEW Rivergate development in the works). A distinctive home with vintage character, substantial updates, flexible living space, and room to spread out, all within Nashville.
| Elementary School | Middle School | High School |
|---|---|---|
| Chadwell Elementary | Jere Baxter Middle | Maplewood Comp High School |
| Price History | |
|---|---|
| 8/17/2026 | Listed $625,000 |
General Features
| Living Area | 2634 |
|---|---|
| Sewer | Public Sewer |
| Heating | Central |
| Cooling | Central Air |
| Utilities | Water Available |
| Possession | Close Of Escrow |
| Appliances | Electric Oven,Electric Range,Dishwasher,Disposal,Dryer,Refrigerator,Washer |
| Garage Spaces | 2 |
| Security Features | Fire Alarm,Smoke Detector(s) |
| Construction Materials | Brick |
| Pets Allowed | Yes |
| Year Built | 1962 |
| Stories Count | 2 |
| Topography | Corner Lot |
| Levels | Two |
| Property Subtype | Single Family Residence |
| County | Davidson County,TN |
| New Construction | No |
| Property Type | Residential |
| Attached Garage | No |
| Subdivision Name | Oakland Acres |
| Garage Y/N | Yes |
| Full Baths | 3 |
| Status | Active |
| Buyer Financing | Conventional,FHA,VA |
| Directions | From downtown Nashville take Gallatin Rd. North,Left-Due West,first road on left-Freda Villa to home on the right. |
| High School | Maplewood Comp High School |
| City | Madison |
| Senior Community Y/N | No |
| Open Parking Spaces | 4 |
| Lot Size Units | Acres |
| Carport Spaces | 2 |
| Carport Y/N | Yes |
| Elementary School | Chadwell Elementary |
| Property Attached Y/N | No |
| Year Built Details | Renovated |
| Tax Annual Amount | 3686 |
| Middle/Junior High School | Jere Baxter Middle |
| Building Area Units | Square Feet |
| Living Area Units | Square Feet |
| Standard Status | Active |
Interior Features
| Basement | Finished,Full,Walk-Out Access |
|---|---|
| Flooring | Concrete,Wood,Tile |
| Total Fireplaces | 2 |
| Air Conditioning Y/N | Yes |
| Heating Y/N | Yes |
| Fireplace Y/N | Yes |
| Above Grade Finished Area | 1634 |
| Laundry Features | Electric Dryer Hookup,Washer Hookup |
| Total Bedrooms | 4 |
| Below Grade Finished Area | 1000 |
| Main Level Bedrooms | 3 |
| Below Grade Finished Area Unit Type | Square Feet |
| LivingAreaSource | Owner |
| Below Grade Finished Area Source | Owner |
| Above Grade Finished Area Source | Owner |
| Above Grade Finished Area Unit Type | Square Feet |
| Total Baths | 3 |
Exterior Features
| Fencing | Back Yard |
|---|---|
| Parking Features | Garage Faces Side,Private |
| Lot Features | Corner Lot |
| Water Source | Public |
| Total Parking | 8 |
| Lot Size Area | 0.97 |
| Building Area Total | 2634 |
| Lot Dimensions | 268 X 310 |
| Lot Size Acres | 0.97 |
| Lot Size Source | Assessor |
| Waterfront Y/N | No |
| Covered Spaces | 4 |
Amenities
- Foreclosure
- Views
- Short Sale
- New Construction
- Adult 55+
- Lease To Own
- No HOA Fees
- Furnished
- Primary On Main
- Air Conditioning
- Seller Finance
- Green
- Fixer Upper
- Horse
- Golf
- Fireplace
- Deck
- Garage
- Basement
- Pool
Property vs Single Family Average in 37115
Price
Taxes
Year Built
Visits
 The data relating to real estate for sale on this web site comes in part from the Internet Data Exchange Program of RealTracs Solutions as distributed by MLS Grid. Real estate listings held by brokerage firms other than Parks Auction and Realty are marked with the Internet Data Exchange Program logo or thumbnail logo and detailed information about them includes the name of the listing brokers.
