
Price Reduction
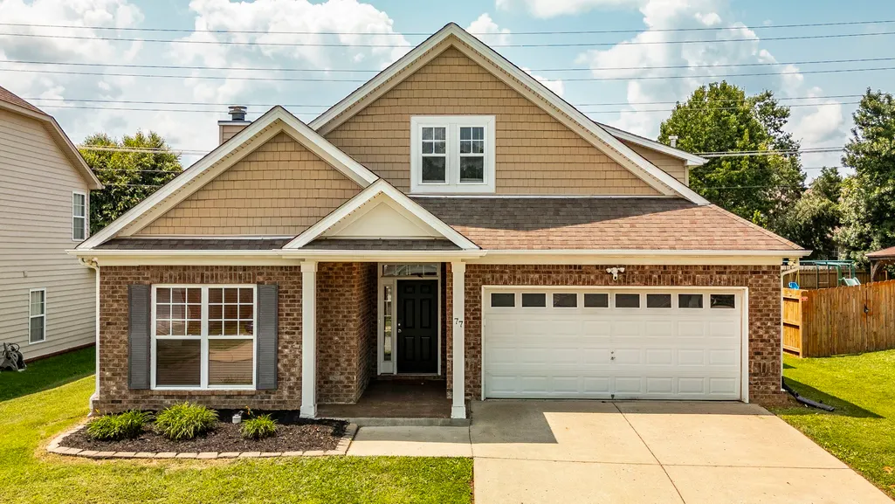
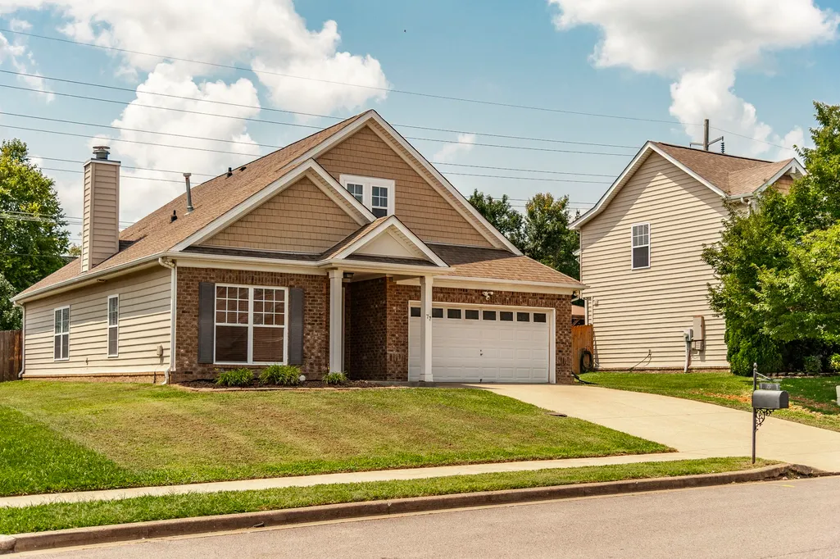
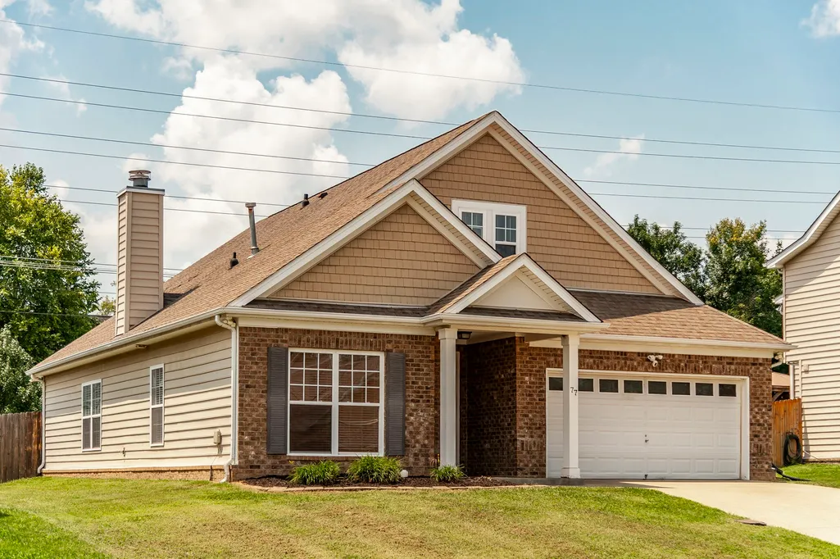
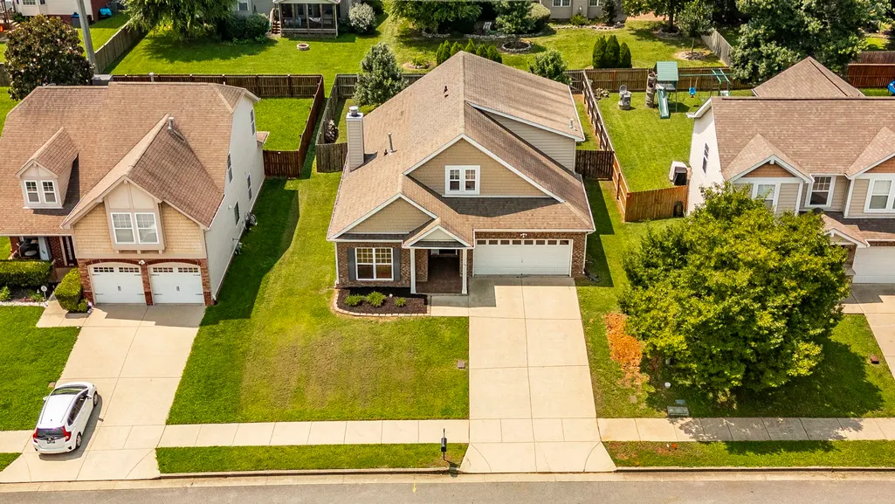
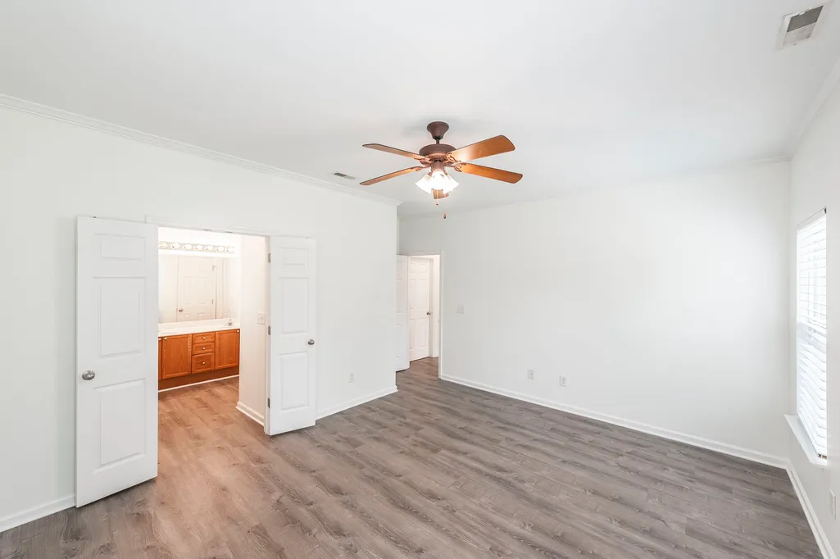
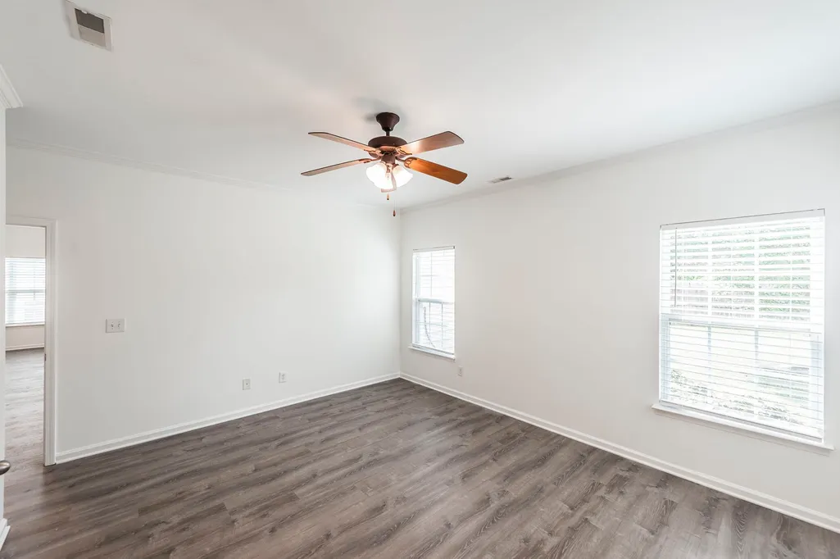
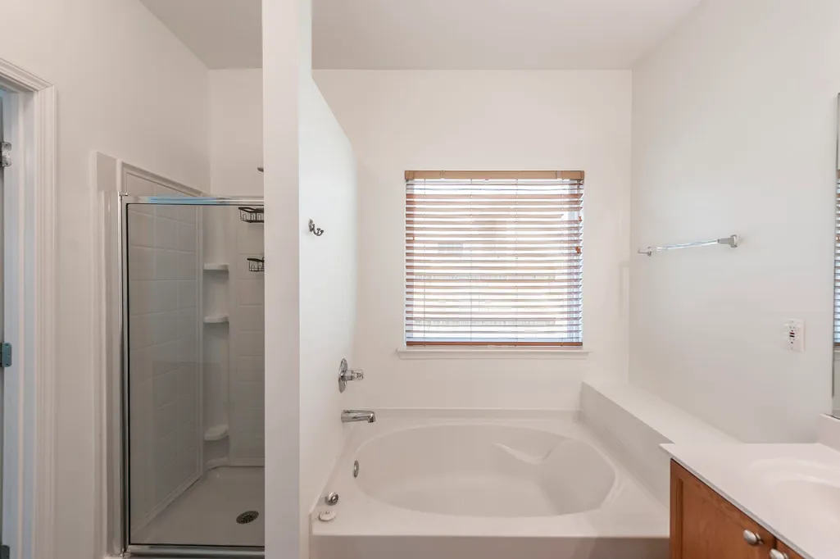
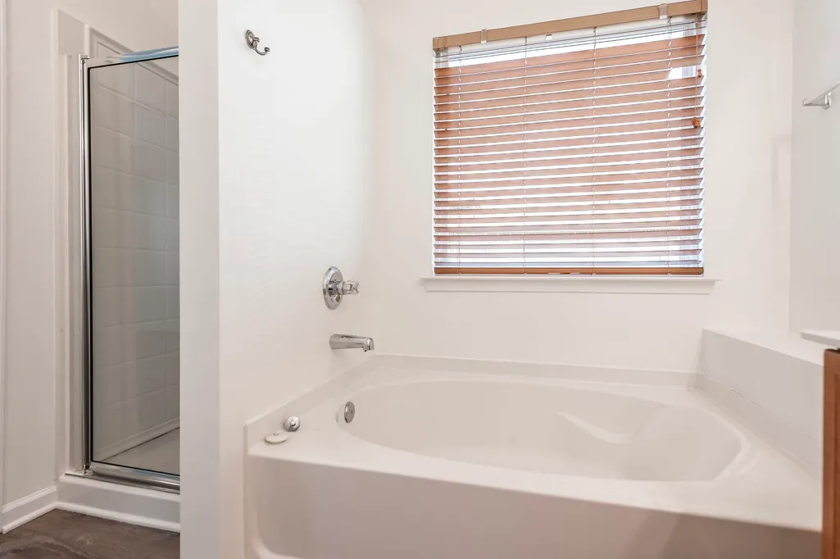
Address
77 Villa Way, Hendersonville, TN
Price
$ 469,900
Property Attributes
- MLS#3510016
- TypeSingle Family
- Listing Status Active
- CountySUMNER
- CityHendersonville
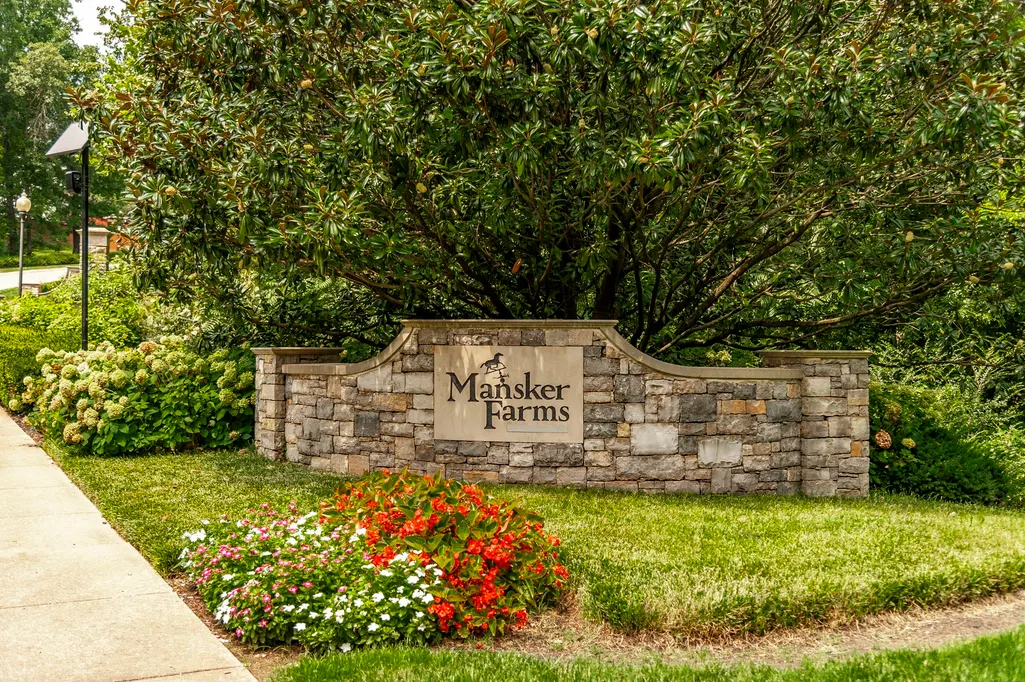
- NeighborhoodMansker Farms
- Zip37075
- Style
- Year Built2006
- Taxes$ 2099
- Price$ 469,900
- Bedrooms3
- Full Bathrooms3
- Half Bathrooms0
- Sqr Footage2068
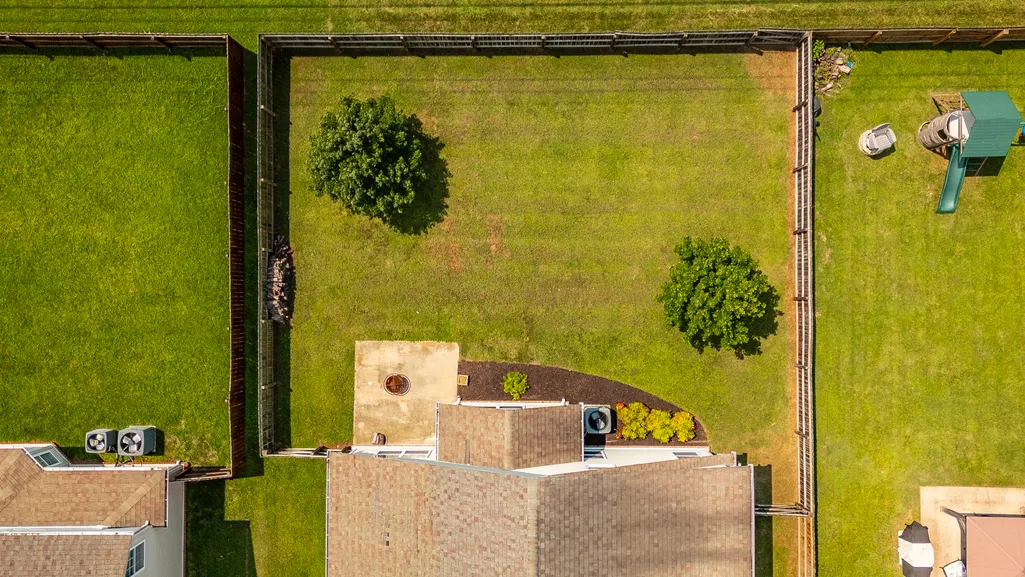
- Lot Size0.19 Acres
Data Source:
Listing courtesy of RealTracs MLS as distributed by MLS GRID
Property Description
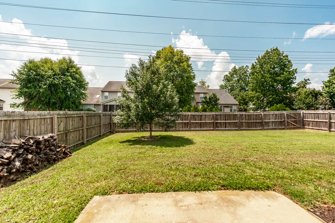
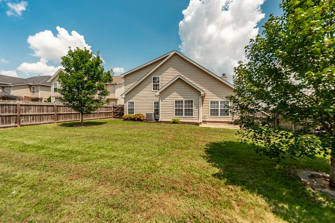
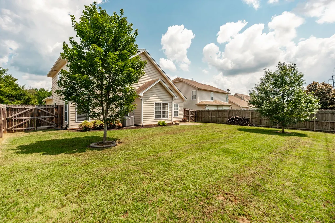
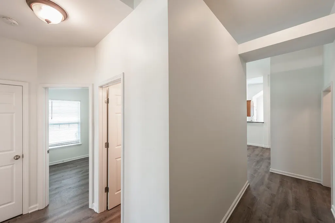
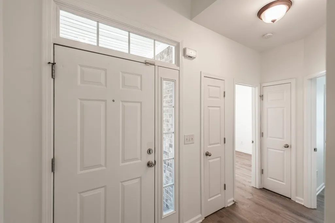
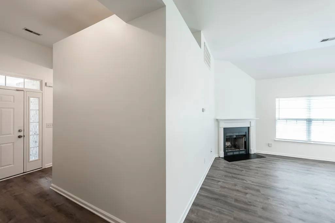
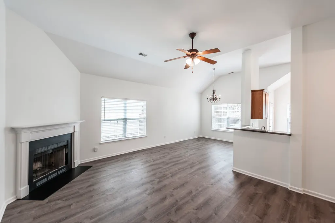
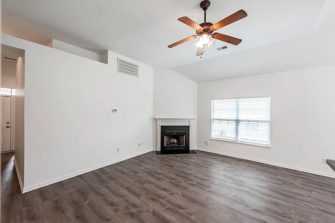
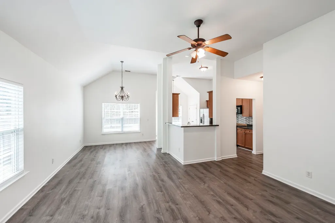
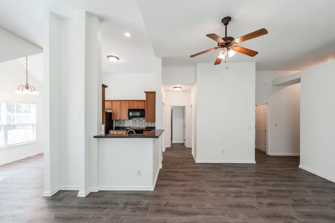
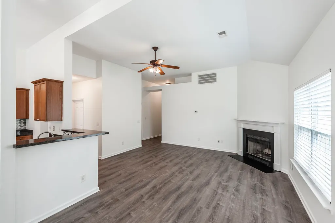
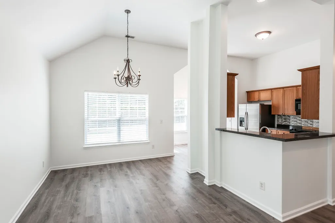
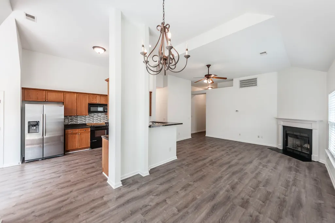
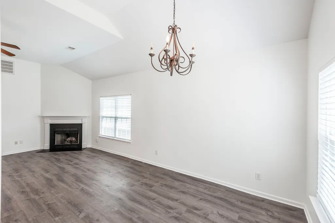
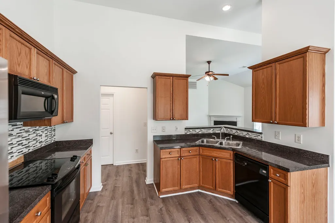
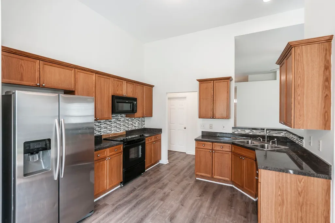
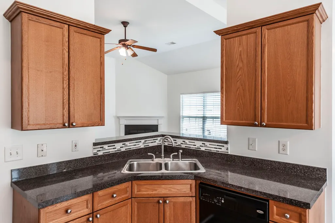
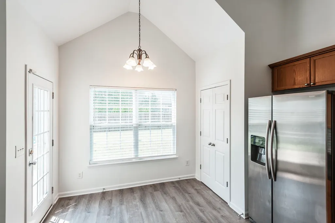
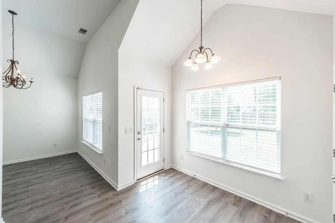
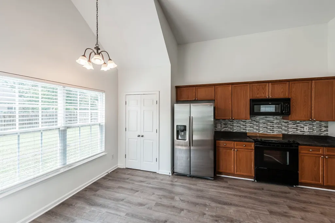
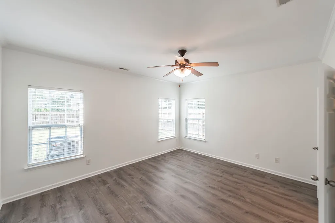
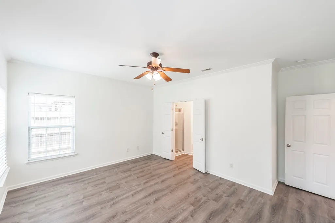
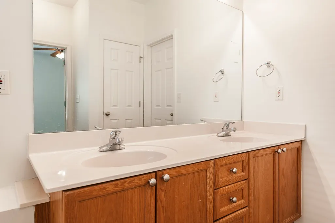
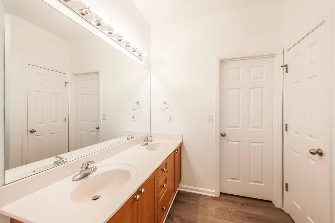
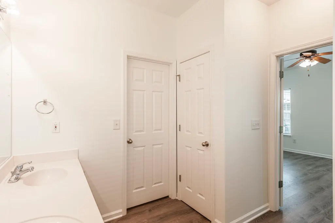
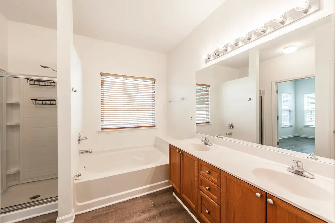
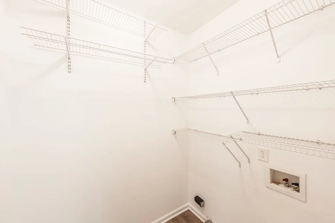
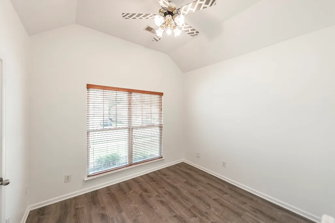
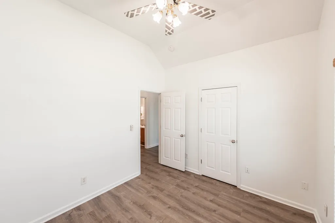
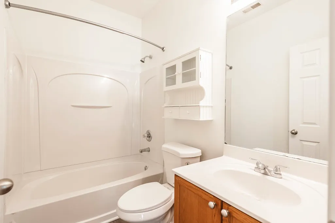
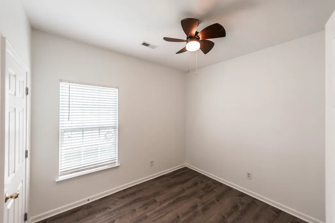
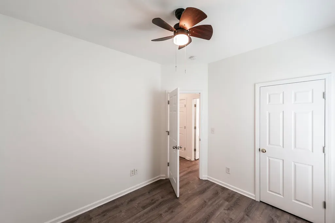
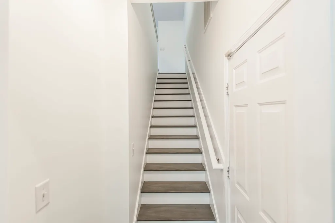
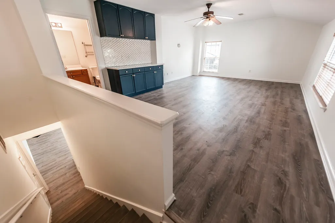
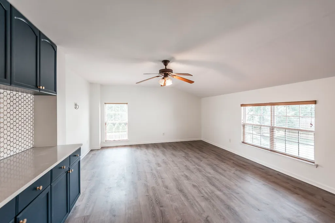
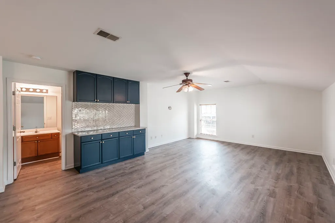
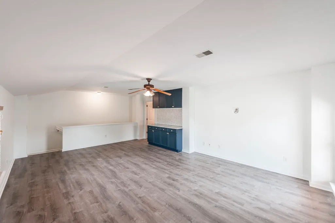
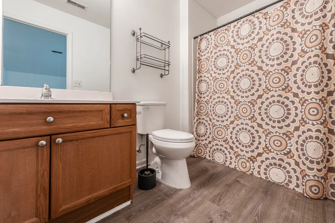
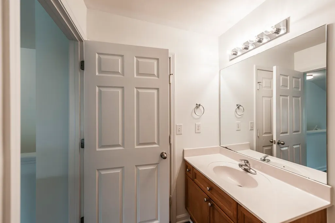
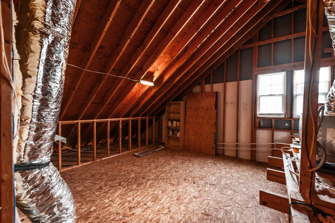
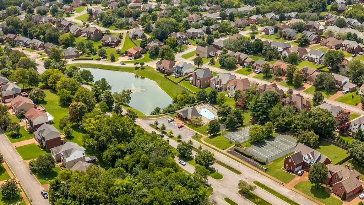
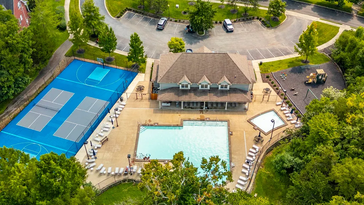
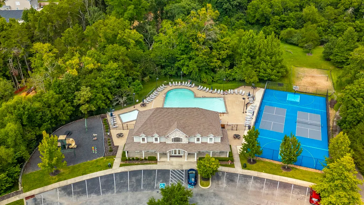
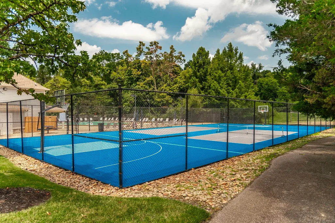
Welcome to Mansker Farms! This beautifully maintained 3-bedroom, 3-bath home with a 2-car garage offers comfortable living in one of Hendersonville’s most desirable communities. Step inside to find newer LVP flooring and fresh paint throughout, creating a bright, clean, and move-in-ready feel. The open living area features a cozy fireplace and flows naturally into the kitchen and dining spaces, making everyday living and entertaining a breeze. The fenced-in backyard provides a private outdoor space perfect for relaxing, pets, or gatherings. Enjoy an incredible array of neighborhood amenities, including two community pools, pickleball, basketball, sand volleyball, and a playground. Conveniently located just minutes from shopping, restaurants, everyday conveniences, and with easy access to downtown Nashville, this home offers the perfect combination of comfort, community, and location. Come see all that Mansker Farms has to offer!
| Elementary School | Middle School | High School |
|---|---|---|
| Madison Creek Elementary | T. W. Hunter Middle School | Beech Sr High School |
| Price History | |
|---|---|
| 8/11/2026 | Listed $479,900 |
| 9/3/2026 | 3$469,900 |
General Features
| Living Area | 2068 |
|---|---|
| Sewer | Public Sewer |
| Heating | Central,Natural Gas |
| Cooling | Central Air,Electric |
| Utilities | Electricity Available,Natural Gas Available,Water Available |
| Possession | Close Of Escrow |
| Roof | Shingle |
| Appliances | Electric Oven,Electric Range,Dishwasher,Disposal |
| HOA Fee | 54 |
| Garage Spaces | 2 |
| Association Fee Includes | Recreation Facilities |
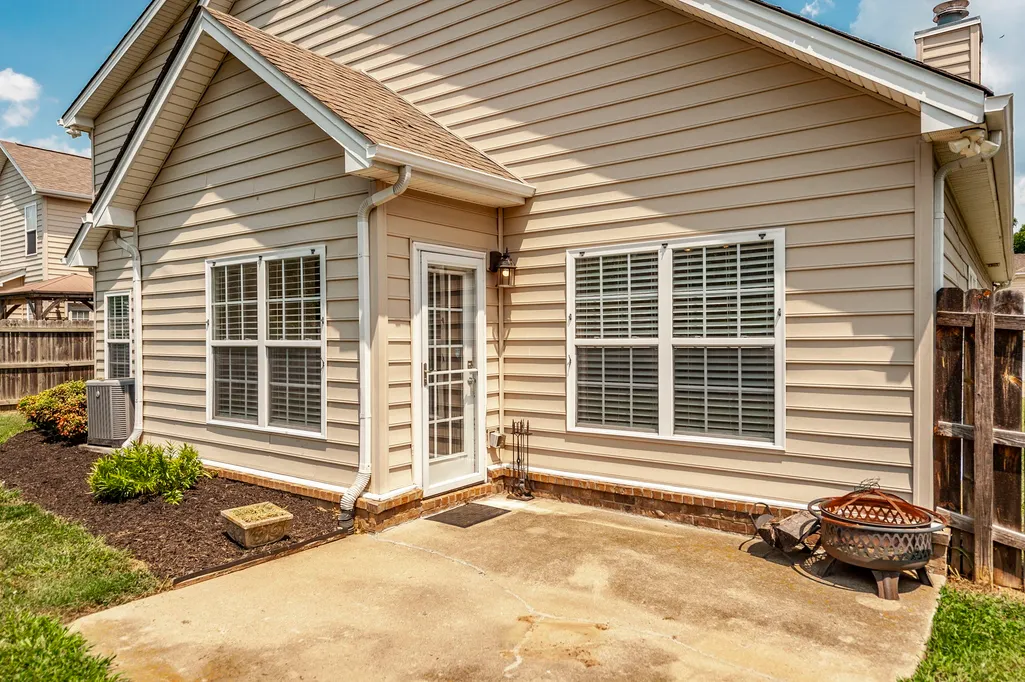
| Patio/Porch Features | Porch,Covered,Patio |
| Construction Materials | Brick |
| Pets Allowed | Yes |
| Year Built | 2006 |
| Stories Count | 2 |
| Levels | Two |
| Property Subtype | Single Family Residence |
| Assoc Fee Paid Per | Monthly |
| County | Sumner County,TN |
| New Construction | No |
| Property Type | Residential |
| Association Amenities | Pickleball Court(s),Playground,Pool,Sidewalks,Underground Utilities,Trail(s) |
| Attached Garage | Yes |
| Subdivision Name | Mansker Farms Ph 16 |
| Garage Y/N | Yes |
| Full Baths | 3 |
| Status | Active |
| Directions | I65 North to Exit 95- Vietnam Veterans Blvd/386. Exit 2- Centerpoint Rd,Turn LEFT on Centerpoint Road. Turn LEFT on Mansker Farms. Turn RIGHT on E. Ridgeview Trace. Turn RIGHT on Villa Way. Home is o |
| High School | Beech Sr High School |
| City | Hendersonville |
| Senior Community Y/N | No |
| Lot Size Units | Acres |
| Elementary School | Madison Creek Elementary |
| Property Attached Y/N | No |
| Year Built Details | Existing |
| Tax Annual Amount | 2099 |
| Middle/Junior High School | T. W. Hunter Middle School |
| Virtual Tour | https://elegant-homes-photography.aryeo.com/videos/019ff159-ae87-7355-bede-9be6248c51f0 |
| Building Area Units | Square Feet |
| Living Area Units | Square Feet |
| Standard Status | Active |
Interior Features
| Interior Amenities | Ceiling Fan(s),Extra Closets,Walk-In Closet(s) |
|---|---|
| Basement | None |
| Flooring | Carpet,Wood |
| Total Fireplaces | 1 |
| Air Conditioning Y/N | Yes |
| Heating Y/N | Yes |
| Fireplace Y/N | Yes |
| Above Grade Finished Area | 2068 |
| Total Bedrooms | 3 |
| Main Level Bedrooms | 3 |
| Below Grade Finished Area Unit Type | Square Feet |
| LivingAreaSource | Other |
| Below Grade Finished Area Source | Other |
| Above Grade Finished Area Source | Other |
| Above Grade Finished Area Unit Type | Square Feet |
| Total Baths | 3 |
Exterior Features
| Parking Features | Garage Door Opener,Garage Faces Front |
|---|---|
| Water Source | Public |
| Total Parking | 2 |
| Lot Size Area | 0.19 |
| Building Area Total | 2068 |
| Lot Dimensions | 60 X 135 |
| Lot Size Acres | 0.19 |
| Lot Size Source | Calculated from Plat |
| Waterfront Y/N | No |
| Covered Spaces | 2 |
Amenities
- Foreclosure
- Views
- Short Sale
- New Construction
- Adult 55+
- Lease To Own
- No HOA Fees
- Furnished
- Primary On Main
- Air Conditioning
- Seller Finance
- Green
- Fixer Upper
- Horse
- Golf
- Fireplace
- Deck
- Garage
- Basement
- Pool
Property vs Single Family Average in 37075
Price
Taxes
Year Built
Visits
In The Neighborhood
New Construction
Hendersonville
$ 617,385
- Type
- Single Family
- Size
- 2,768 SqFt
- Rooms
- 4 Beds + 3.5 Baths
 The data relating to real estate for sale on this web site comes in part from the Internet Data Exchange Program of RealTracs Solutions as distributed by MLS Grid. Real estate listings held by brokerage firms other than Parks Auction and Realty are marked with the Internet Data Exchange Program logo or thumbnail logo and detailed information about them includes the name of the listing brokers.
