
New Construction


Address
351 Van Conder Place, Hendersonville, TN
Price
$ 619,990
Property Attributes
- MLS#3319178
- TypeSingle Family
- Listing Status Active
- CountySUMNER
- CityHendersonville
- NeighborhoodThe Retreat at Norman Farm
- Zip37075
- StyleTraditional
- Year Built2026
- Taxes$ 2500
- Price$ 619,990
- Bedrooms4
- Full Bathrooms3
- Half Bathrooms0
- Sqr Footage2634
- Lot Size0.21 Acres
Data Source:
Listing courtesy of RealTracs MLS as distributed by MLS GRID
Property Description
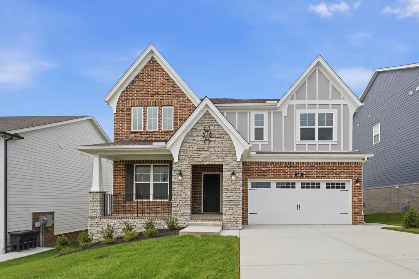
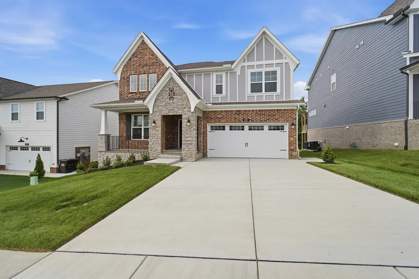
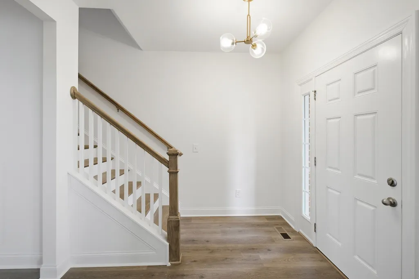
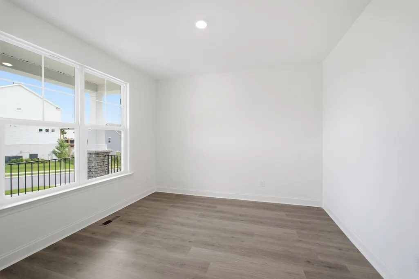
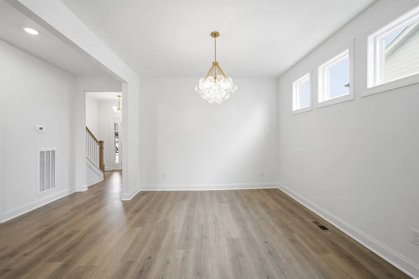
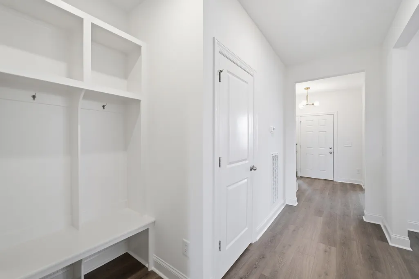
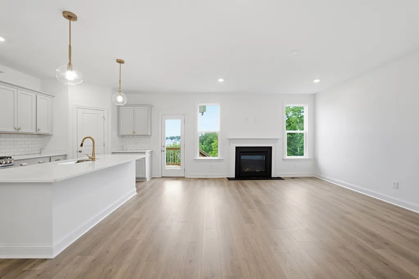
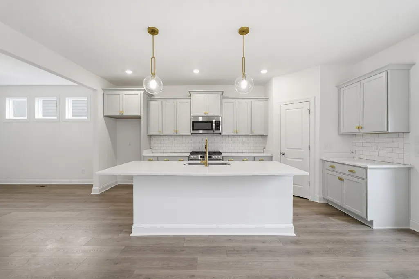
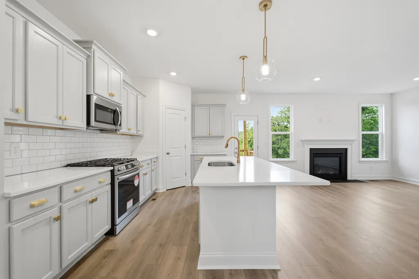
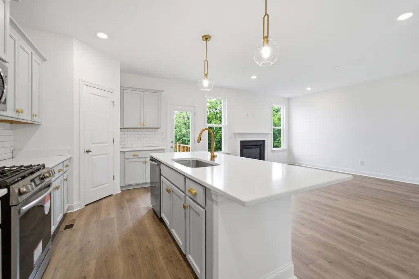
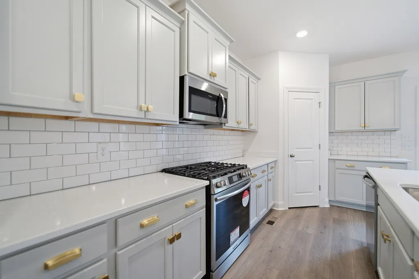
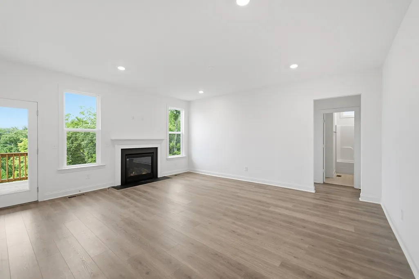
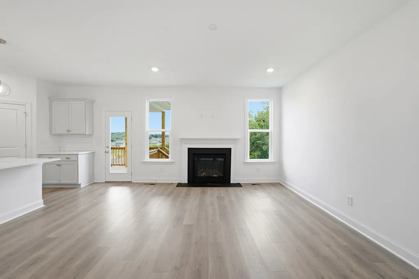
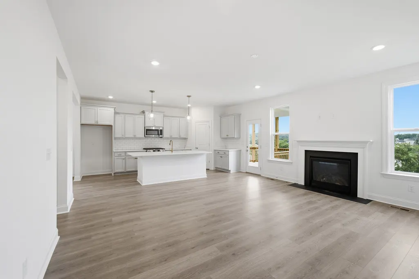
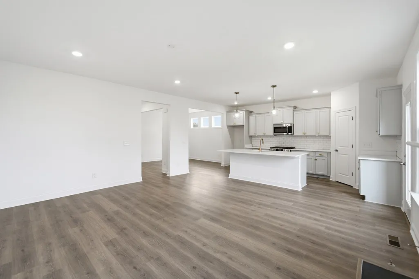
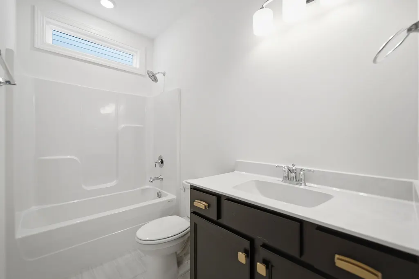
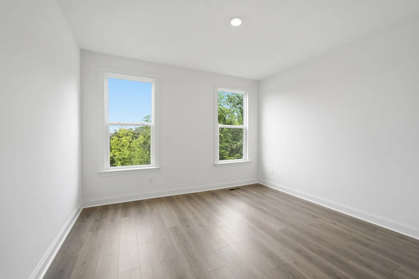
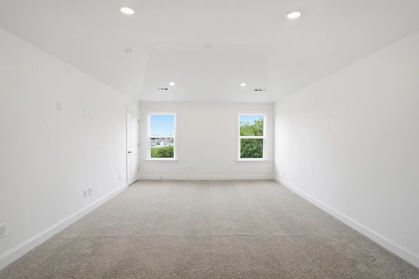
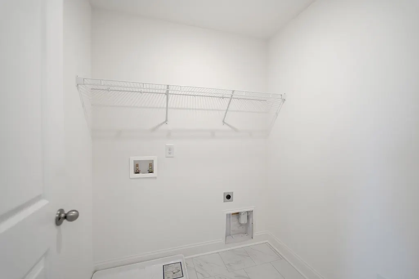
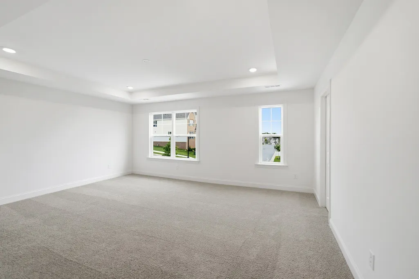
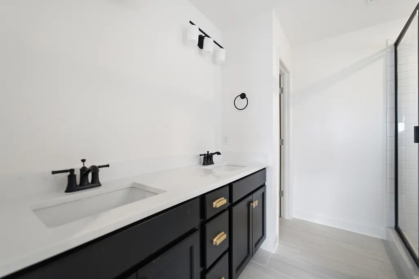
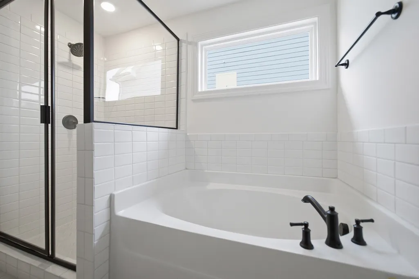
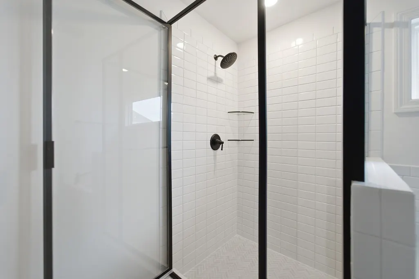
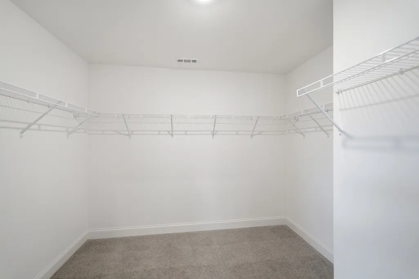
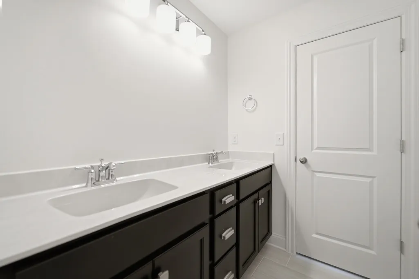
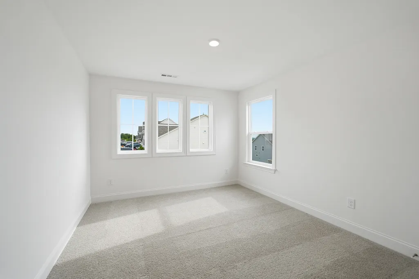
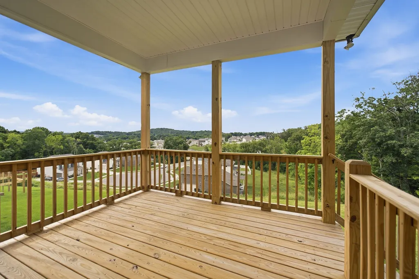
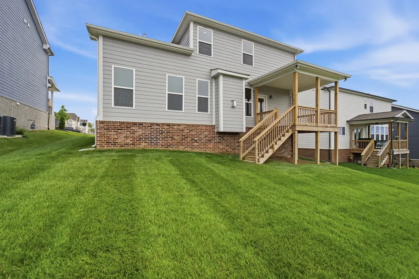
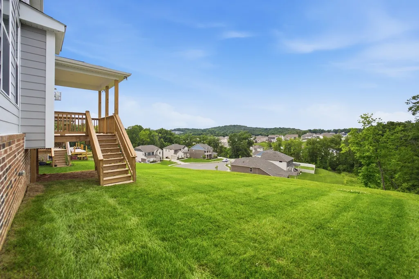
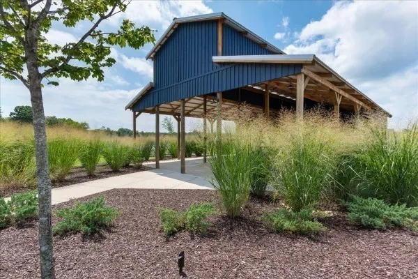
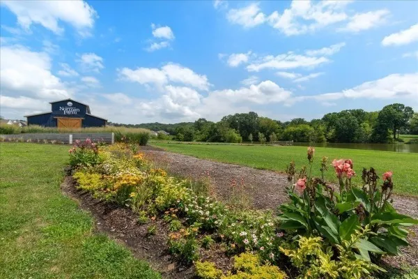
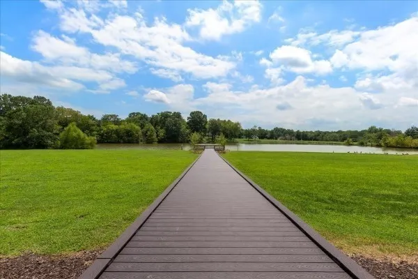
Castlerock presents the Last Jones Home Winslow floorplan. From the front porch to rear covered deck, this home will meet all your family's needs. With $57,000 in Designer Upgrades, this home features: chef kitchen with microwave venting to outside, 5 Burner Gas Range, Level 2 Quartz counters and a large island. This is overlooking the Great Room with Fireplace and Dining Room. There is Laminate Flooring thru out main floor and Tile flooring in Baths and Laundry. Pictureframe Window trim thru out, Upgraded Lighting and 14 Traverse lights. A main-level Guest Suite and Study or home office. A Family Center to help keep organized. Upstairs, you'll find Owner's Suite and secondary bedrooms plus finished storage. A Bonus Room with Vaulted Ceiling and Laundry room. Dual A/C units for the comfort of control. Carriage Style Garage doors with windows and painted interior. Video doorbell and touchscreen front door smart lock. Nestled in one of Hendersonville's most desirable communities, enjoy scenic walking trails, peaceful fishing, a community garden, and unbeatable access to Indian Lake shopping, dining, and entertainment. This is your last chance to call the Winslow home!
| Elementary School | Middle School | High School |
|---|---|---|
| Dr. William Burrus Elementary at Drakes Creek | Knox Doss Middle School at Drakes Creek | Beech Sr High School |
| Price History | |
|---|---|
| 8/2/2026 | Listed $619,990 |
General Features
| Living Area | 2634 |
|---|---|
| Sewer | Public Sewer |
| Heating | Central,Natural Gas |
| Cooling | Central Air,Dual,Electric |
| Utilities | Electricity Available,Natural Gas Available,Water Available |
| Possession | Close Of Escrow |
| Roof | Shingle |
| Appliances | Dishwasher,Disposal,Microwave,Built-In Gas Oven,Built-In Gas Range |
| HOA Fee | 92 |
| Garage Spaces | 2 |
| Association Fee Includes | Maintenance Grounds,Trash |
| Patio/Porch Features | Deck,Covered |
| Architectural Style | Traditional |
| Security Features | Smoke Detector(s) |
| Construction Materials | Fiber Cement,Brick |
| Pets Allowed | Yes |
| Year Built | 2026 |
| Stories Count | 2 |
| Topography | Cleared |
| Levels | Two |
| Property Subtype | Single Family Residence |
| HOA Fee 2 | 300 |
| Assoc Fee Paid Per | Monthly |
| County | Sumner County,TN |
| New Construction | Yes |
| Property Type | Residential |
| Association Amenities | Playground,Underground Utilities,Trail(s) |
| Attached Garage | Yes |
| Energy Efficient | Low Flow Plumbing Fixtures,Low VOC Paints,Thermostat |
| Subdivision Name | The Retreat at Norman Farm |
| Garage Y/N | Yes |
| Full Baths | 3 |
| Status | Active |
| Directions | I-65 N to TN-386 N/Vietnam Veterans Blvd. Exit 7 from TN-386 N/Vietnam Veterans Blvd. Turn left onto Indian Lake Blvd. Continue onto Calendar Ln/Drakes Creek Rd. Right onto Anderson Rd follow the cur |
| High School | Beech Sr High School |
| City | Hendersonville |
| Senior Community Y/N | No |
| Open Parking Spaces | 2 |
| Lot Size Units | Acres |
| HOA Fee 2 Frequency | One Time |
| Elementary School | Dr. William Burrus Elementary at Drakes Creek |
| Property Attached Y/N | No |
| Year Built Details | New |
| Tax Annual Amount | 2500 |
| Middle/Junior High School | Knox Doss Middle School at Drakes Creek |
| Building Area Units | Square Feet |
| Living Area Units | Square Feet |
| Standard Status | Active |
| Tax Lot | 59 |
Interior Features
| Interior Amenities | Entrance Foyer,Extra Closets,High Ceilings,In-Law Floorplan,Open Floorplan,Pantry,Smart Thermostat,Walk-In Closet(s) |
|---|---|
| Basement | None,Crawl Space |
| Flooring | Carpet,Laminate,Tile |
| Total Fireplaces | 1 |
| Air Conditioning Y/N | Yes |
| Heating Y/N | Yes |
| Fireplace Y/N | Yes |
| Above Grade Finished Area | 2634 |
| Laundry Features | Washer Hookup |
| Total Bedrooms | 4 |
| Main Level Bedrooms | 1 |
| Below Grade Finished Area Unit Type | Square Feet |
| LivingAreaSource | Professional Measurement |
| Below Grade Finished Area Source | Professional Measurement |
| Above Grade Finished Area Source | Professional Measurement |
| Above Grade Finished Area Unit Type | Square Feet |
| Total Baths | 3 |
Exterior Features
| Exterior Amenities | Smart Lock(s) |
|---|---|
| Parking Features | Garage Door Opener,Garage Faces Front |
| Lot Features | Cleared |
| Water Source | Private |
| Total Parking | 4 |
| Lot Size Area | 0.21 |
| Building Area Total | 2634 |
| Lot Size Acres | 0.21 |
| Lot Size Source | Calculated from Plat |
| Waterfront Y/N | No |
| Covered Spaces | 2 |
Amenities
- Foreclosure
- Views
- Short Sale
- New Construction
- Adult 55+
- Lease To Own
- No HOA Fees
- Furnished
- Primary On Main
- Air Conditioning
- Seller Finance
- Green
- Fixer Upper
- Horse
- Golf
- Fireplace
- Deck
- Garage
- Basement
- Pool
Property vs Single Family Average in 37075
Price
Taxes
Year Built
Visits
In The Neighborhood
New Construction
Hendersonville
$ 866,450
- Type
- Single Family
- Size
- 2,898 SqFt
- Rooms
- 5 Beds + 3.5 Baths
 The data relating to real estate for sale on this web site comes in part from the Internet Data Exchange Program of RealTracs Solutions as distributed by MLS Grid. Real estate listings held by brokerage firms other than Parks Auction and Realty are marked with the Internet Data Exchange Program logo or thumbnail logo and detailed information about them includes the name of the listing brokers.
