
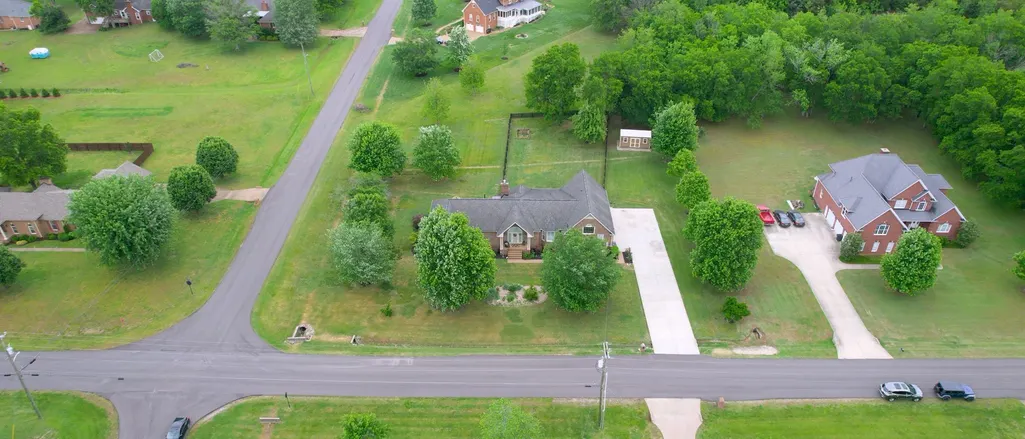
Address
201 Buchanan Cir, Hendersonville, TN
Price
$ 779,900
Property Attributes
- MLS#3312511
- TypeSingle Family
- Listing Status Active
- CountySUMNER
- CityHendersonville
- NeighborhoodLong Hollow Pointe S
- Zip37075
- Style
- Year Built1989
- Taxes$ 2311
- Price$ 779,900
- Bedrooms3
- Full Bathrooms3
- Half Bathrooms0
- Sqr Footage3550
- Lot Size1.75 Acres
Data Source:
Listing courtesy of RealTracs MLS as distributed by MLS GRID
Property Description
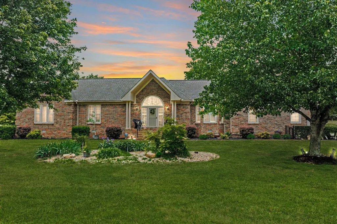
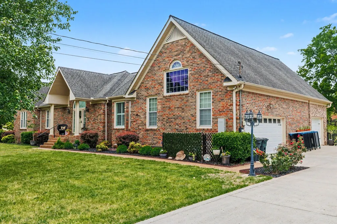
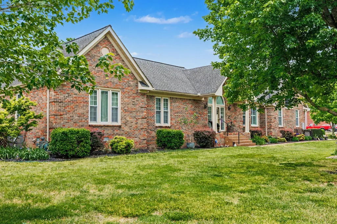
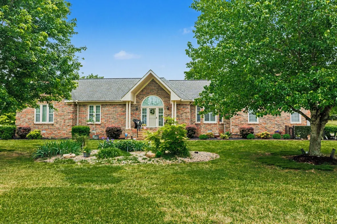
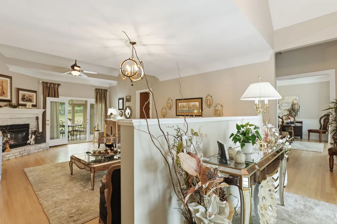
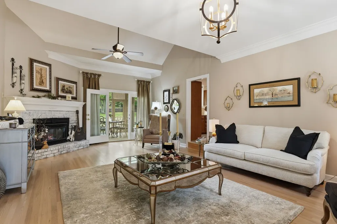
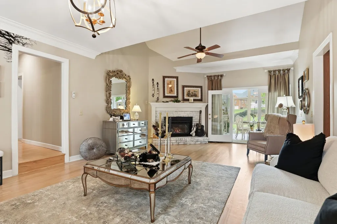
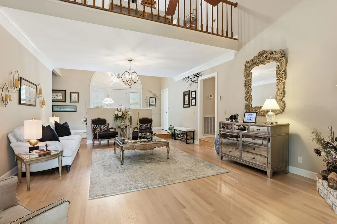
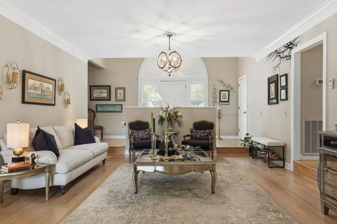
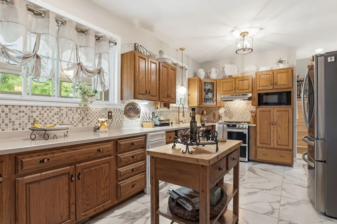
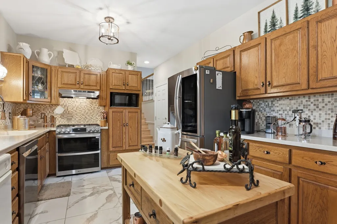
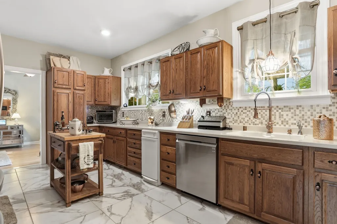
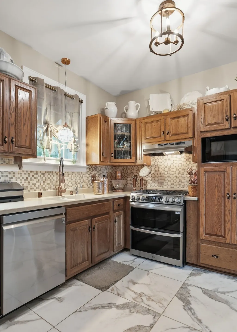
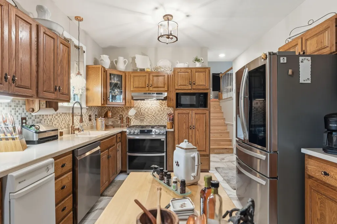
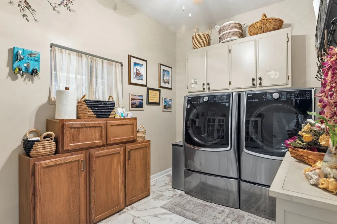
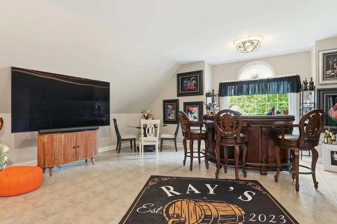
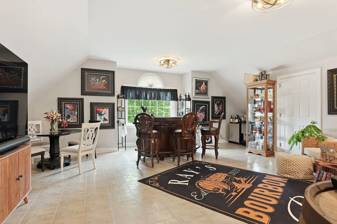
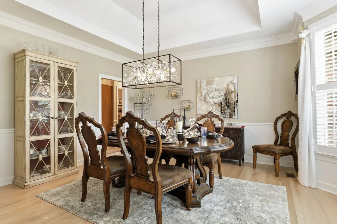
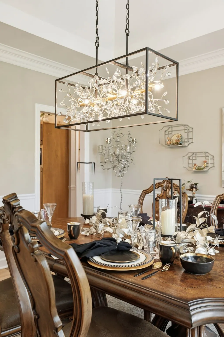
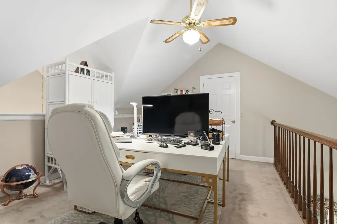
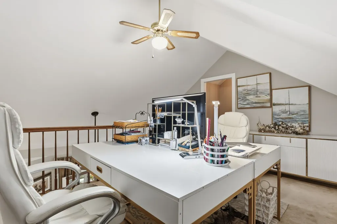
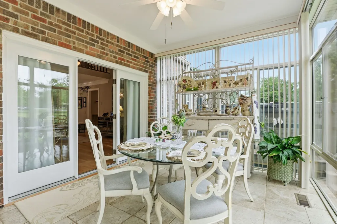
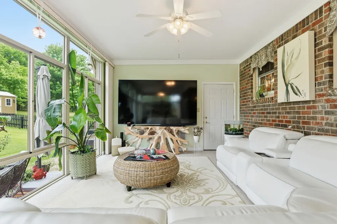
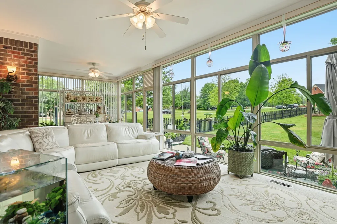
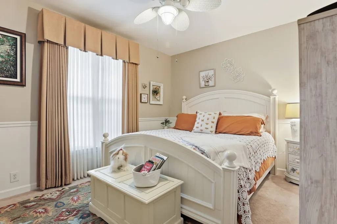
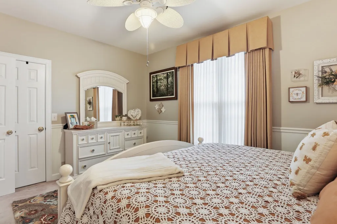
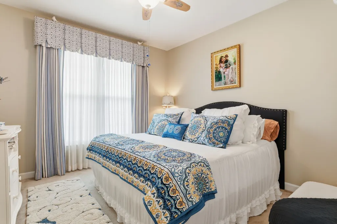
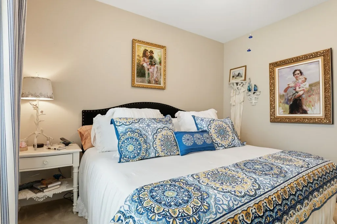
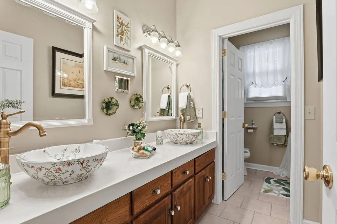
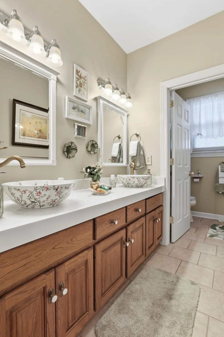
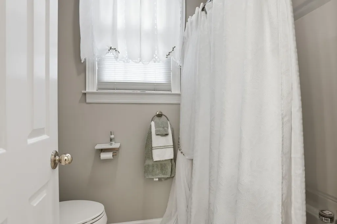
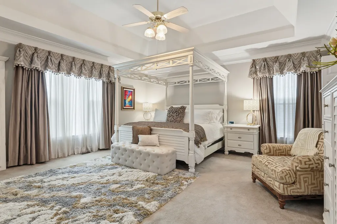
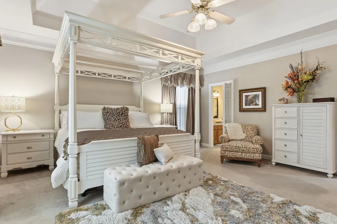
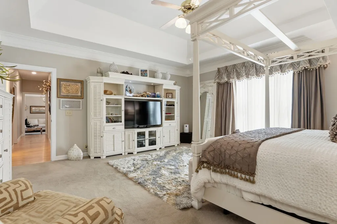
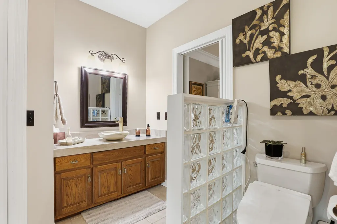
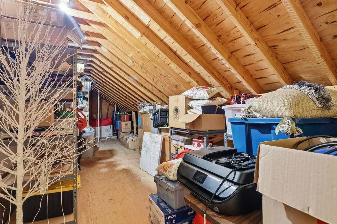
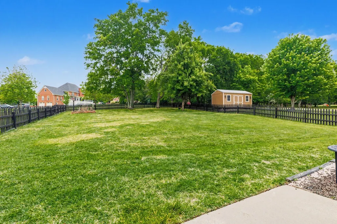
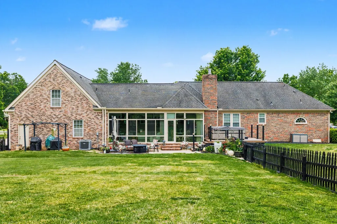
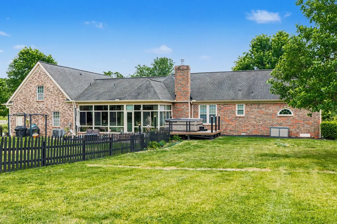
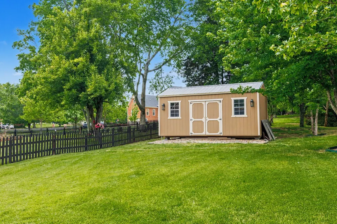
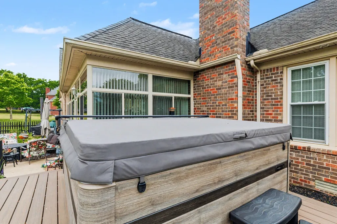
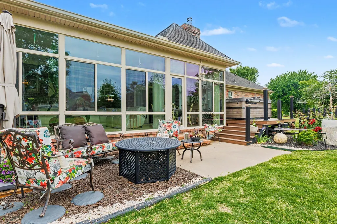
Welcome to your new beautifully maintained home featuring a whole-home Generac generator, offering peace of mind and uninterrupted power when it matters most. While everyone else was without power during the ice storm, this home never went without power! This standout feature, combined with the home’s exceptional upkeep, makes it a truly reliable and comfortable place to call home. Situated on a desirable corner lot in one of the area’s most sought-after neighborhoods, the property boasts both strong curb appeal and a sense of space and privacy. Pride of ownership is evident throughout, with meticulous maintenance that ensures a move-in-ready experience. Check out the floor plans in the documents! Inside, the home offers a versatile layout designed for modern living. The upstairs loft creates the perfect space for a home office, study, or flex area. Storage is plentiful, including a partially decked attic for convenient walk-in access, along with an additional conditioned storage room to keep items protected year-round. The kitchen and laundry areas are equipped with gas appliances, including the stove and dryer, with the option to convert back to electric if desired. Kitchen has new appliances and tile floor as of '24. For those thinking ahead, the home includes an extra 100-amp circuit—ideal for powering the already prewired shed or supporting future additions such as a pool and heater. In the crawlspace you will find all new plastic and lighting throughout, ensuring everything stays nice and clean! Outdoors, the landscaping is enhanced by a dedicated irrigation system, keeping the grounds looking their best. The sunroom at the back of the home provides a peaceful and relaxing retreat—perfect for unwinding at any time of day. This is a rare opportunity to own a thoughtfully upgraded, exceptionally maintained home in a highly desirable location, with features designed to support both everyday living and future possibilities.
| Elementary School | Middle School | High School |
|---|---|---|
| Beech Elementary | T. W. Hunter Middle School | Beech Sr High School |
| Price History | |
|---|---|
| 7/30/2026 | Listed $779,900 |
General Features
| Living Area | 3550 |
|---|---|
| Sewer | Septic Tank |
| Heating | Central |
| Cooling | Central Air |
| Utilities | Water Available |
| Possession | Close Of Escrow |
| Appliances | Double Oven,Gas Oven,Trash Compactor,Dishwasher |
| HOA Fee | 132 |
| Garage Spaces | 3 |
| Construction Materials | Brick |
| Year Built | 1989 |
| Stories Count | 2 |
| Topography | Corner Lot,Level |
| Levels | Two |
| Property Subtype | Single Family Residence |
| Assoc Fee Paid Per | Annually |
| County | Sumner County,TN |
| New Construction | No |
| Property Type | Residential |
| Attached Garage | No |
| Subdivision Name | Long Hollow Pointe S |
| Garage Y/N | Yes |
| Full Baths | 3 |
| Status | Active |
| Directions | From Nashville: I-65 N to Exit 97 174/East Long Hollow Pike,Follow 174 East for approximately 8 Miles,and Turn Right onto Buchanan Circle. Property will be on your Left. |
| High School | Beech Sr High School |
| City | Hendersonville |
| Senior Community Y/N | No |
| Lot Size Units | Acres |
| Elementary School | Beech Elementary |
| Property Attached Y/N | No |
| Year Built Details | Approximate |
| Tax Annual Amount | 2311 |
| Middle/Junior High School | T. W. Hunter Middle School |
| Building Area Units | Square Feet |
| Living Area Units | Square Feet |
| Standard Status | Active |
Interior Features
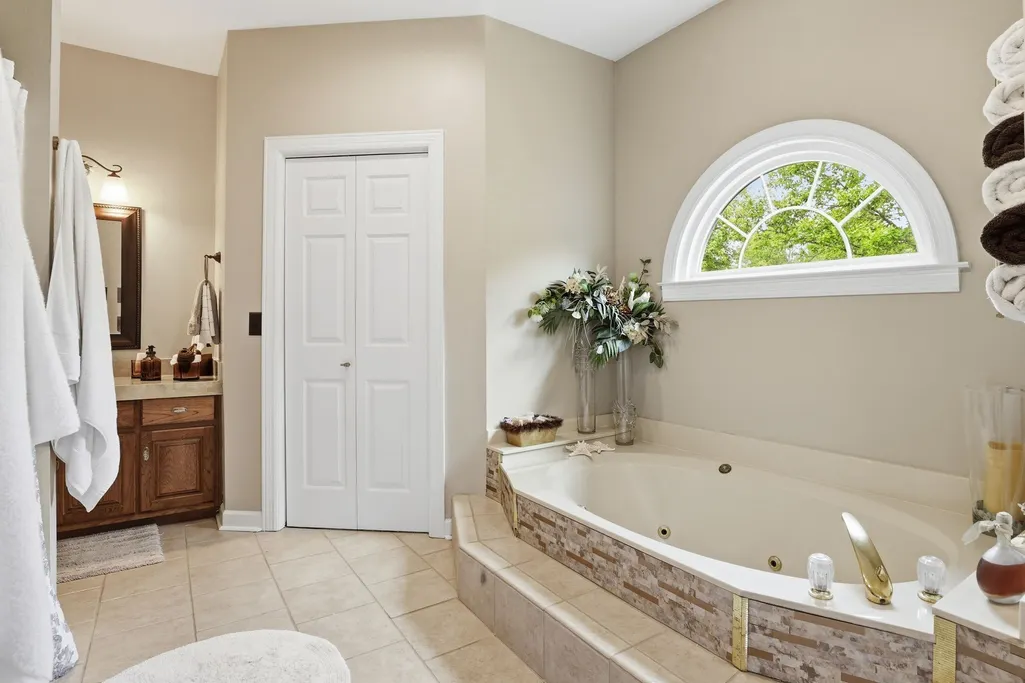
| Interior Amenities | Hot Tub |
|---|---|
| Basement | Crawl Space |
| Flooring | Carpet,Wood,Tile |
| Total Fireplaces | 1 |
| Air Conditioning Y/N | Yes |
| Heating Y/N | Yes |
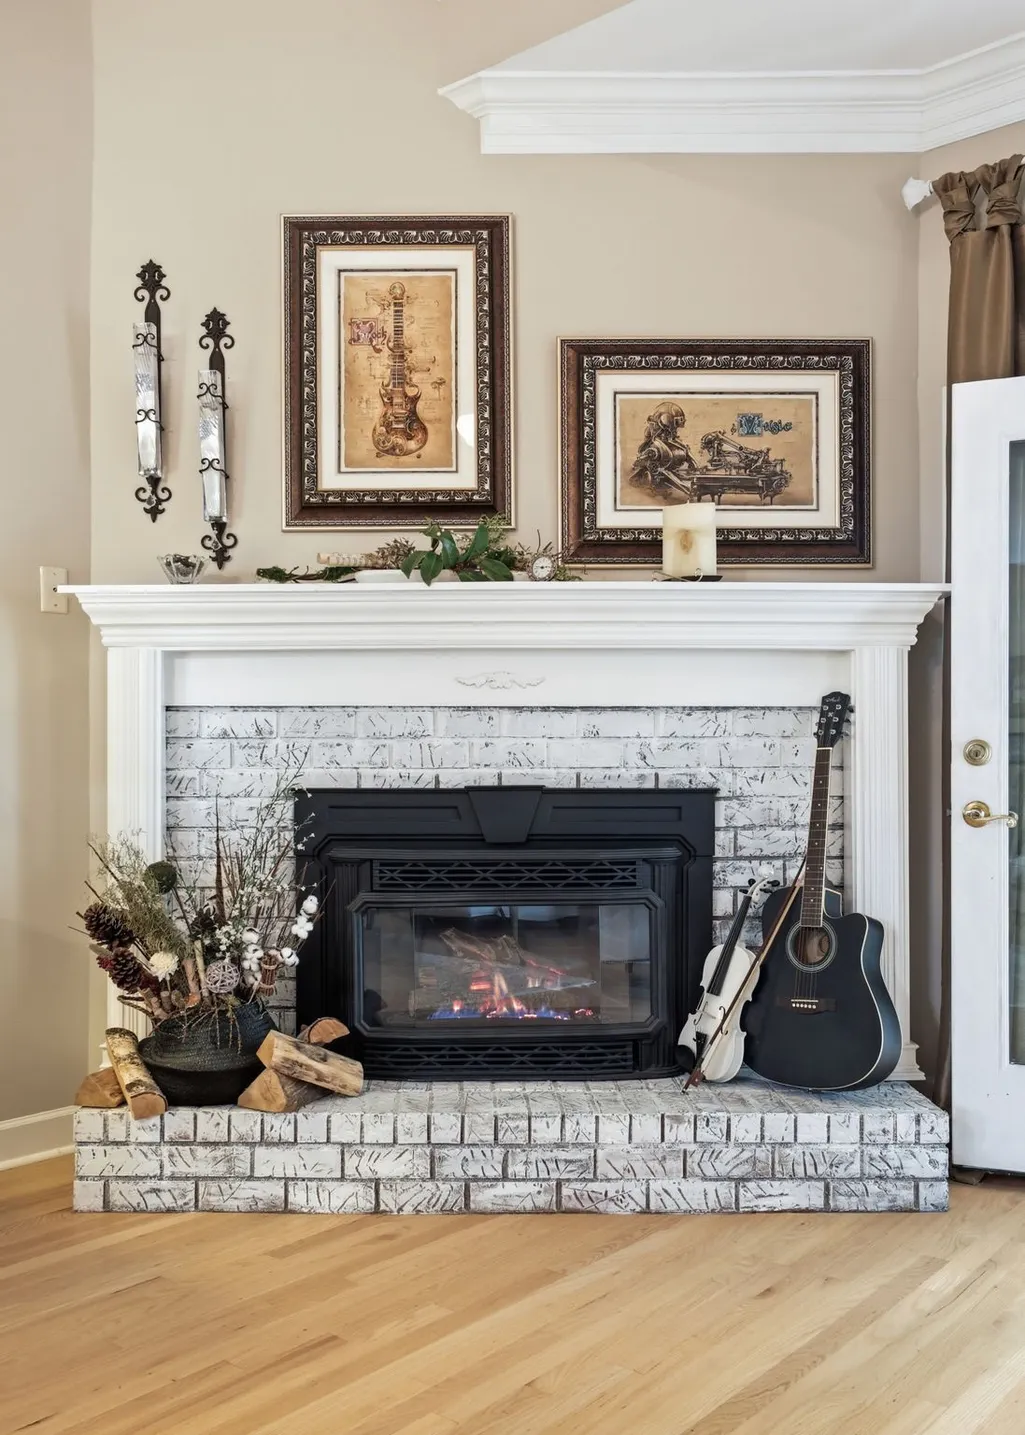
| Fireplace Y/N | Yes |
| Above Grade Finished Area | 3550 |
| Total Bedrooms | 3 |
| Main Level Bedrooms | 3 |
| Below Grade Finished Area Unit Type | Square Feet |
| LivingAreaSource | Professional Measurement |
| Below Grade Finished Area Source | Professional Measurement |
| Above Grade Finished Area Source | Professional Measurement |
| Above Grade Finished Area Unit Type | Square Feet |
| Total Baths | 3 |
Exterior Features
| Fencing | Back Yard |
|---|---|
| Parking Features | Garage Faces Side |
| Lot Features | Corner Lot,Level |
| Water Source | Public |
| Total Parking | 3 |
| Lot Size Area | 1.75 |
| Building Area Total | 3550 |
| Lot Size Acres | 1.75 |
| Lot Size Source | Assessor |
| Waterfront Y/N | No |
| Covered Spaces | 3 |
| Other Equipment | Irrigation System |
Amenities
- Foreclosure
- Views
- Short Sale
- New Construction
- Adult 55+
- Lease To Own
- No HOA Fees
- Furnished
- Primary On Main
- Air Conditioning
- Seller Finance
- Green
- Fixer Upper
- Horse
- Golf
- Fireplace
- Deck
- Garage
- Basement
- Pool
Property vs Single Family Average in 37075
Price
Taxes
Year Built
Visits
 The data relating to real estate for sale on this web site comes in part from the Internet Data Exchange Program of RealTracs Solutions as distributed by MLS Grid. Real estate listings held by brokerage firms other than Parks Auction and Realty are marked with the Internet Data Exchange Program logo or thumbnail logo and detailed information about them includes the name of the listing brokers.
