
Price Reduction
Address
189 E Harbor, Hendersonville, TN
Price
$ 499,900
Property Attributes
- MLS#3306240
- TypeSingle Family
- Listing Status Active
- CountySUMNER
- CityHendersonville
- NeighborhoodHarbortowne
- Zip37075
- Style
- Year Built1996
- Taxes$ 2561
- Price$ 499,900
- Bedrooms4
- Full Bathrooms2
- Half Bathrooms1
- Sqr Footage3040
- Lot Size0.24 Acres
Data Source:
Listing courtesy of RealTracs MLS as distributed by MLS GRID
Property Description
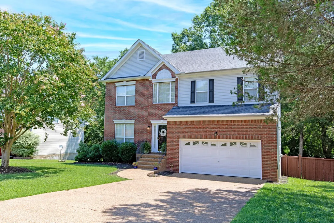
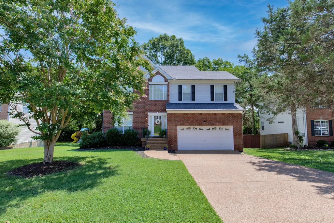
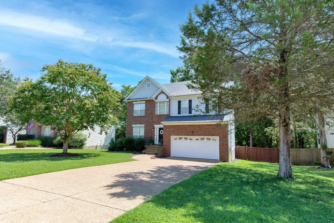
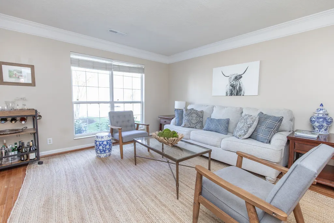
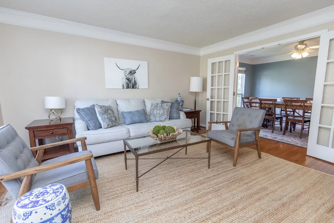
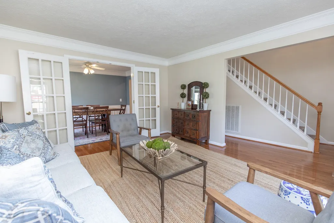
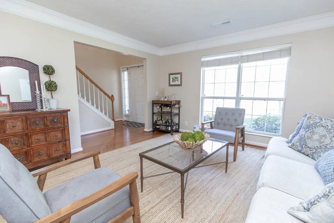
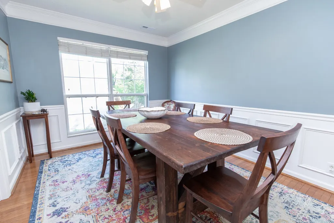
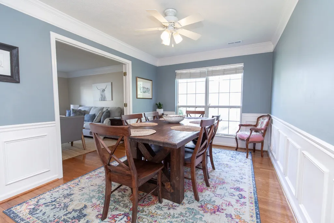
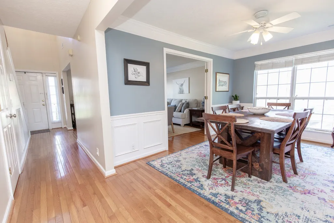
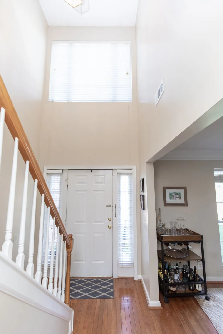
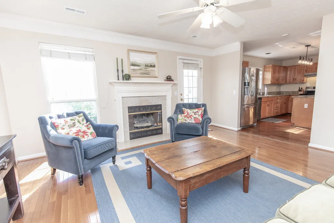
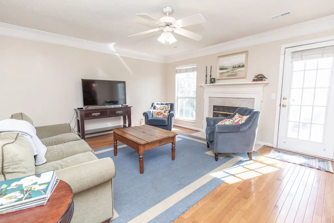
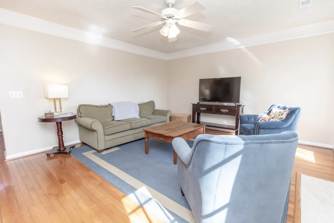
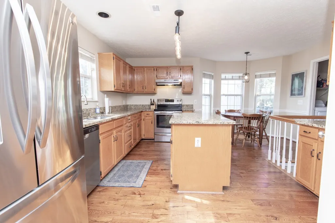
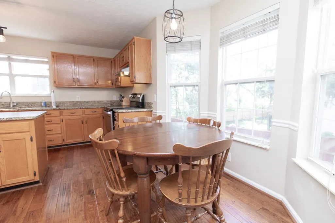
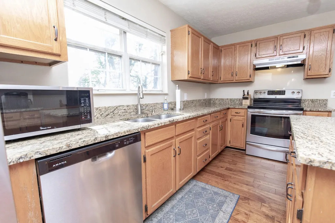
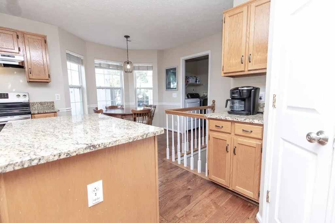
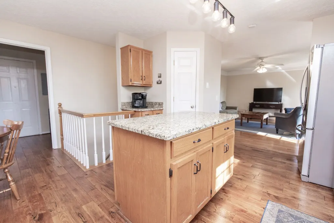
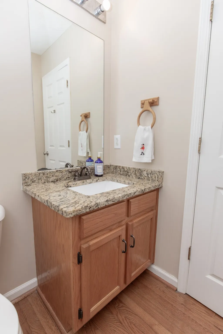
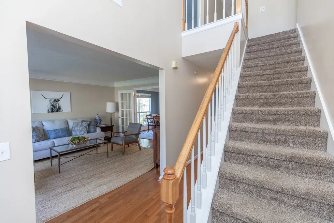
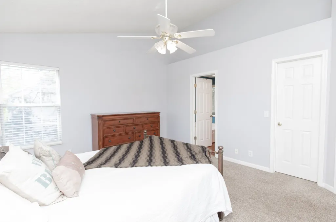
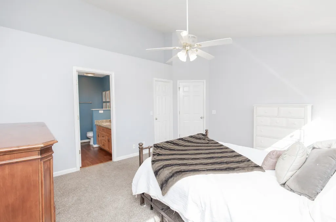
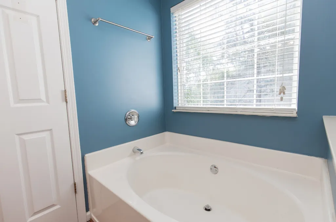
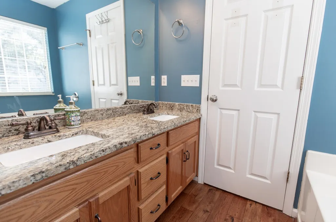
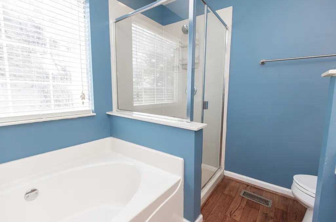
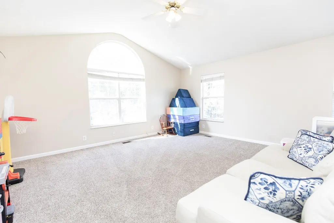
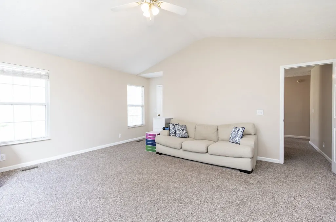
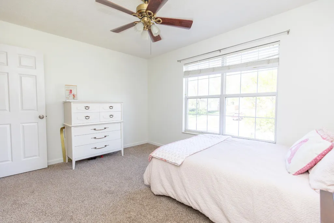
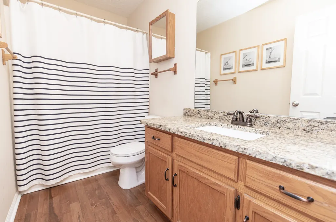
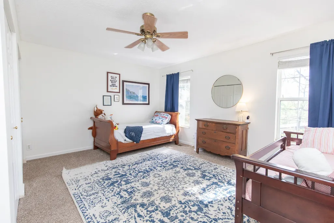
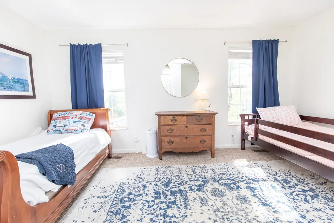
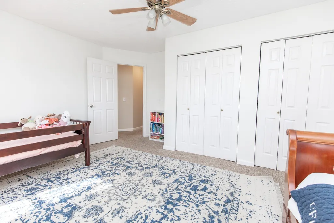
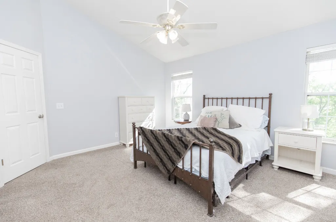
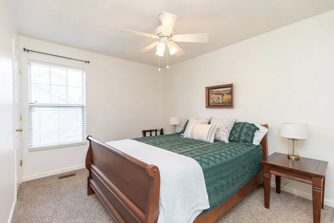
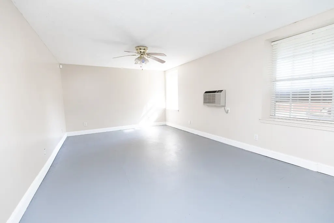
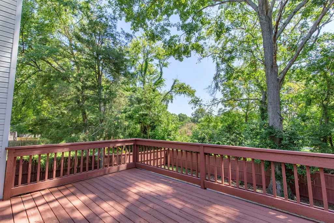
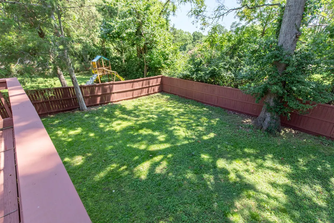
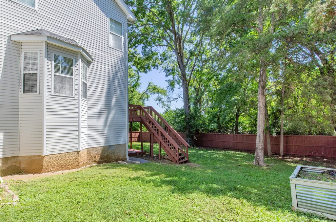
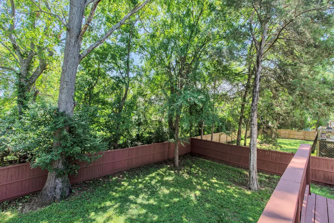
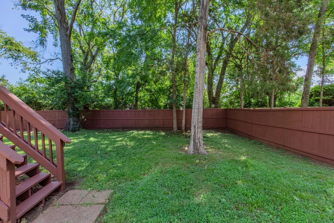
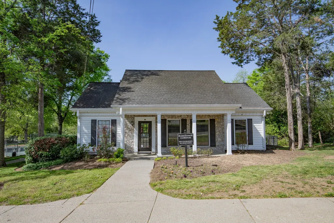
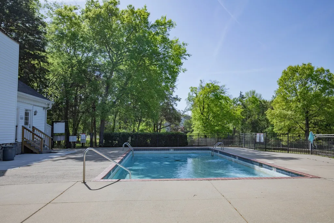
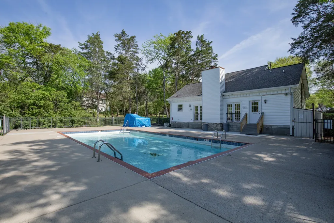
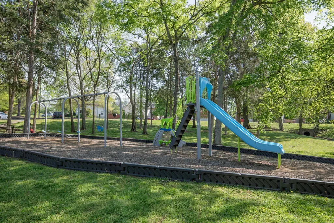
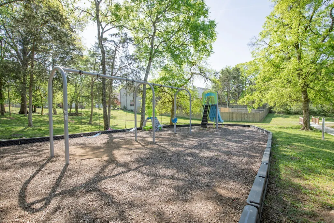
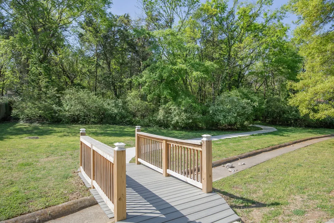
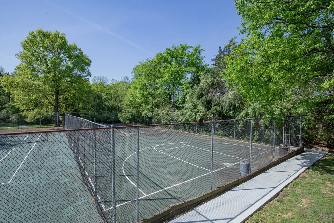
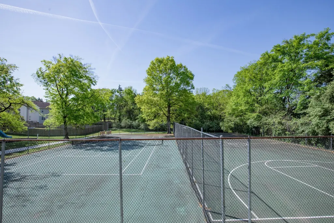
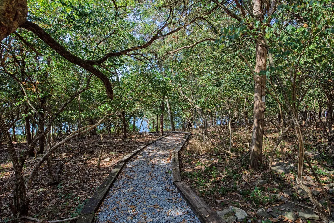
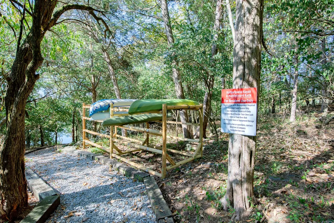
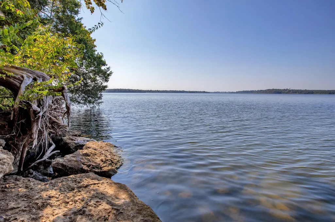
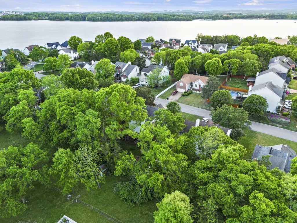
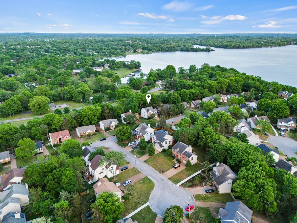
The largest floor plan in Harbortowne, freshly ready and priced to move. At just over 3,000 square feet, this 4-bedroom home gives you room the neighborhood rarely offers: a true 5th bedroom (or use it as a bonus room with a closet), a dedicated media room, a separate den off the kitchen, and a finished walkout, all on top of formal living and dining. Work from home, house guests, and give the kids their own space without anyone tripping over each other. The heart of the home is an open kitchen with a center island, granite counters, stainless appliances, and a sunny breakfast nook that flows into the family room and its gas fireplace. Hardwoods run through the main living areas. Upstairs, the primary suite has a soaking tub, separate shower, double vanities, and a walk-in closet, with three more generous bedrooms down the hall. Outside: a large private deck over a wooded, fully fenced backyard, plus a covered lower patio for shade. And here's the part lake lovers will notice first, a sidewalk takes you straight to Old Hickory Lake on foot. Carry down the kayak or paddleboard, drop a line, or just walk over to meet friends on the water. The neighborhood also adds a pool, clubhouse, tennis courts, playground, and walking trails, with quick access to Hwy 386. Move-in ready and priced below recent updated sales in the community, with a $10,000 flooring and paint allowance so you can make it your own from day one!
| Elementary School | Middle School | High School |
|---|---|---|
| Gene W. Brown Elementary | V G Hawkins Middle School | Hendersonville High School |
| Price History | |
|---|---|
| 7/25/2026 | Listed $524,900 |
| 8/6/2026 | 1$523,900 |
| 9/12/2026 | 5$499,900 |
General Features
| Living Area | 3040 |
|---|---|
| Sewer | Public Sewer |
| Heating | Central,Natural Gas |
| Cooling | Central Air,Electric |
| Utilities | Electricity Available,Natural Gas Available,Water Available |
| Possession | Close Of Escrow |
| Appliances | Built-In Electric Oven,Built-In Electric Range,Dishwasher,Disposal,Microwave,Refrigerator,Stainless Steel Appliance(s) |
| HOA Fee | 50 |
| Garage Spaces | 2 |
| Association Fee Includes | Maintenance Grounds,Recreation Facilities |
| Patio/Porch Features | Deck,Porch |
| Security Features | Carbon Monoxide Detector(s),Smoke Detector(s) |
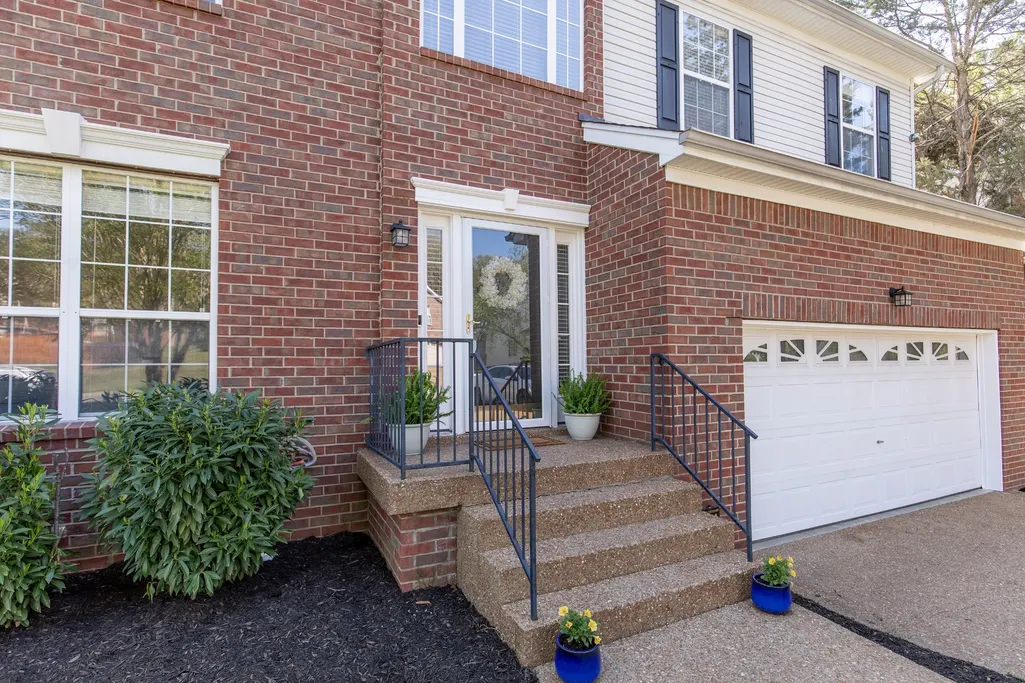
| Construction Materials | Brick,Vinyl Siding |
| Pets Allowed | Yes |
| Year Built | 1996 |
| Stories Count | 3 |
| Topography | Private |
| Levels | Three Or More |
| Property Subtype | Single Family Residence |
| HOA Fee 2 | 250 |
| Assoc Fee Paid Per | Monthly |
| County | Sumner County,TN |
| New Construction | No |
| Property Type | Residential |
| Association Amenities | Clubhouse,Playground,Pool,Sidewalks,Tennis Court(s),Trail(s) |
| Attached Garage | Yes |
| Energy Efficient | Doors |
| Subdivision Name | Harbortowne Ph 3 |
| Garage Y/N | Yes |
| Full Baths | 2 |
| Status | Active |
| Directions | From I-65 take exit 95 towards 386-E (Vietnam Vets Blvd),in 3 miles take exit 3 onto US-31E,in 0.6 miles turn right onto Rockland Rd,in 1 Mile turn right onto E Harbor Dr,and in 0.7 Miles home is on |
| High School | Hendersonville High School |
| City | Hendersonville |
| Senior Community Y/N | No |
| Open Parking Spaces | 4 |
| Lot Size Units | Acres |
| HOA Fee 2 Frequency | One Time |
| Elementary School | Gene W. Brown Elementary |
| Property Attached Y/N | No |
| Year Built Details | Renovated |
| Tax Annual Amount | 2561 |
| Middle/Junior High School | V G Hawkins Middle School |
| Virtual Tour | https://youtu.be/dOzbfgrvrdg?si=tuDayu14vlBgnN7v |
| Building Area Units | Square Feet |
| Living Area Units | Square Feet |
| Standard Status | Active |
Interior Features
| Interior Amenities | Air Filter,Ceiling Fan(s),Entrance Foyer,Extra Closets,High Ceilings,Pantry,Redecorated,Walk-In Closet(s),High Speed Internet |
|---|---|
| Basement | Crawl Space,Finished |
| Flooring | Carpet,Concrete,Wood,Tile |
| Total Fireplaces | 1 |
| Air Conditioning Y/N | Yes |
| Heating Y/N | Yes |
| Fireplace Y/N | Yes |
| Above Grade Finished Area | 2680 |
| Half Baths | 1 |
| Laundry Features | Electric Dryer Hookup,Washer Hookup |
| Total Bedrooms | 4 |
| Below Grade Finished Area | 360 |
| Below Grade Finished Area Unit Type | Square Feet |
| LivingAreaSource | Assessor |
| Below Grade Finished Area Source | Assessor |
| Above Grade Finished Area Source | Assessor |
| Above Grade Finished Area Unit Type | Square Feet |
| Total Baths | 3 |
Exterior Features
| Fencing | Privacy |
|---|---|
| Parking Features | Garage Door Opener,Garage Faces Front,Aggregate,Driveway,Paved |
| Lot Features | Private |
| Water Source | Public |
| Total Parking | 6 |
| Lot Size Area | 0.24 |
| Building Area Total | 3040 |
| Lot Dimensions | 80 X 128.83 IRR |
| Lot Size Acres | 0.24 |
| Lot Size Source | Calculated from Plat |
| Waterfront Y/N | No |
| Covered Spaces | 2 |
| Other Equipment | Air Purifier |
Amenities
- Foreclosure
- Views
- Short Sale
- New Construction
- Adult 55+
- Lease To Own
- No HOA Fees
- Furnished
- Primary On Main
- Air Conditioning
- Seller Finance
- Green
- Fixer Upper
- Horse
- Golf
- Fireplace
- Deck
- Garage
- Basement
- Pool
Property vs Single Family Average in 37075
Price
Taxes
Year Built
Visits
 The data relating to real estate for sale on this web site comes in part from the Internet Data Exchange Program of RealTracs Solutions as distributed by MLS Grid. Real estate listings held by brokerage firms other than Parks Auction and Realty are marked with the Internet Data Exchange Program logo or thumbnail logo and detailed information about them includes the name of the listing brokers.
