
Price Reduction
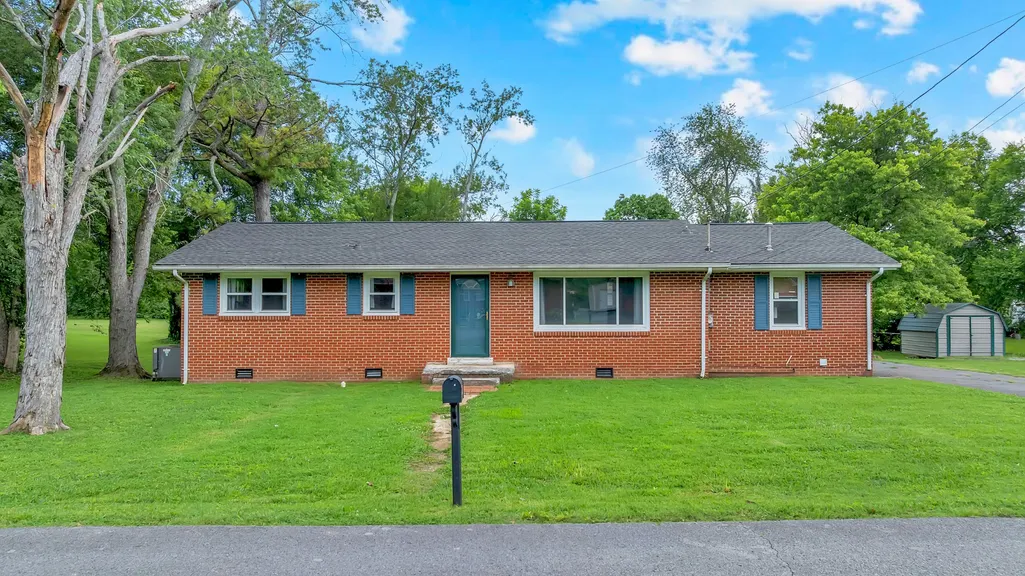
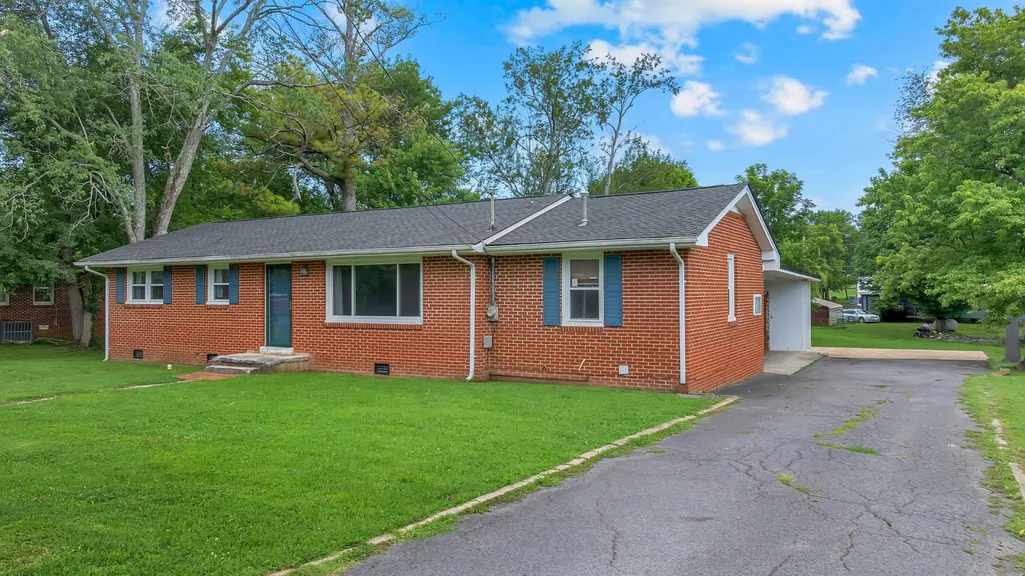
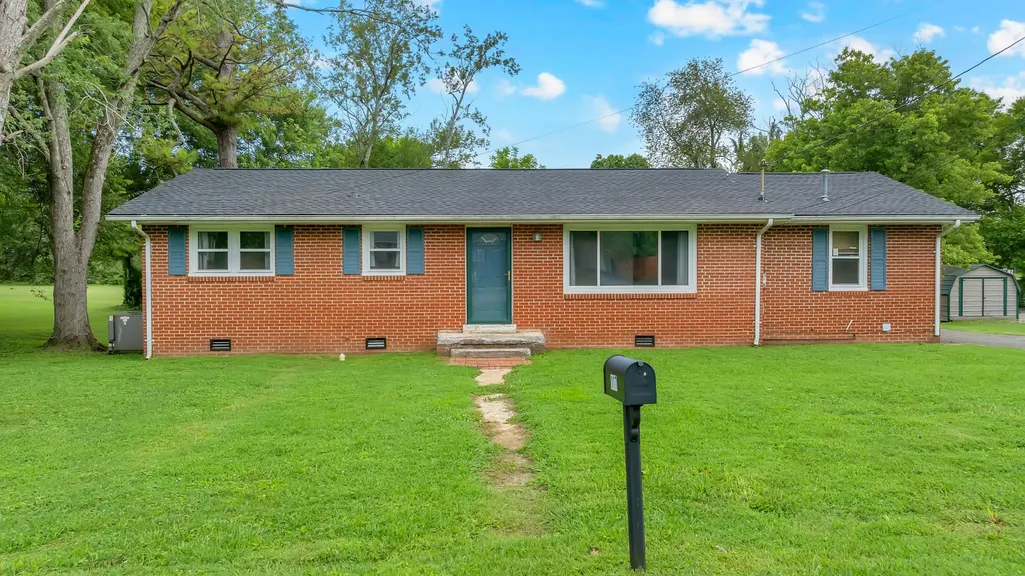
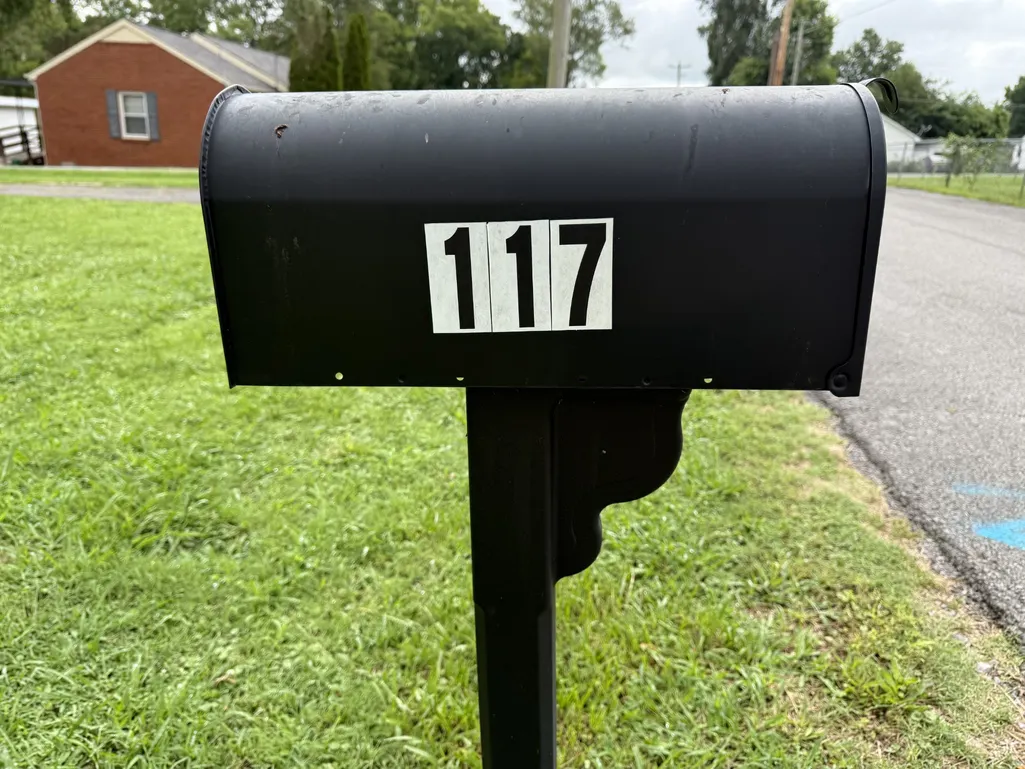
Address
117 Whiteside St, Shelbyville, TN
Price
$ 249,900
Property Attributes
- MLS#3279137
- TypeSingle Family
- Listing Status Active
- CountyBEDFORD
- CityShelbyville
- NeighborhoodFisher Hgts Addn
- Zip37160
- StyleRanch
- Year Built1957
- Taxes$ 1658
- Price$ 249,900
- Bedrooms3
- Full Bathrooms1
- Half Bathrooms0
- Sqr Footage1397
- Lot Size0.54 Acres
Data Source:
Listing courtesy of RealTracs MLS as distributed by MLS GRID
Property Description
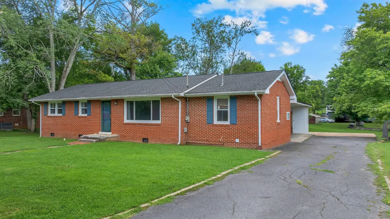
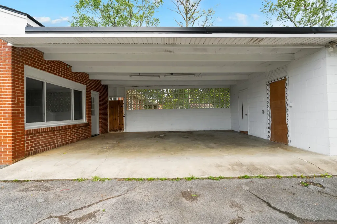
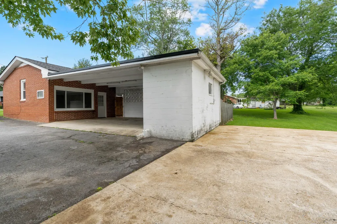
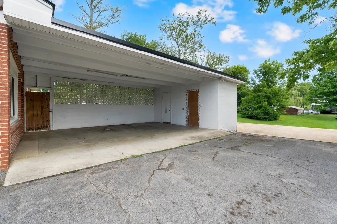
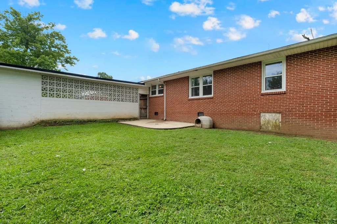
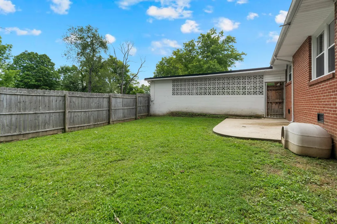
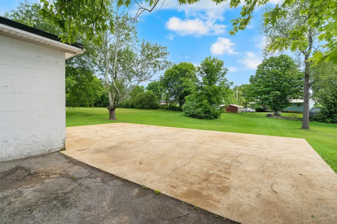
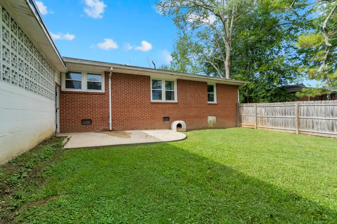
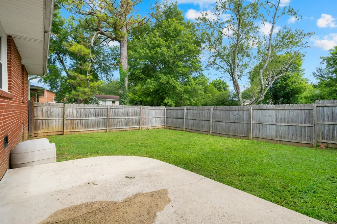
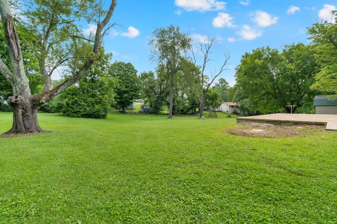
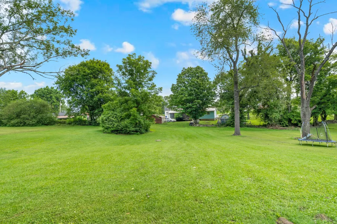
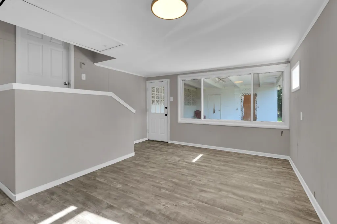
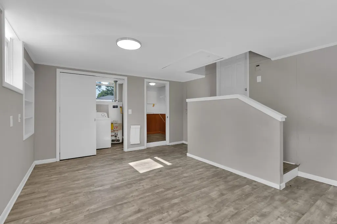
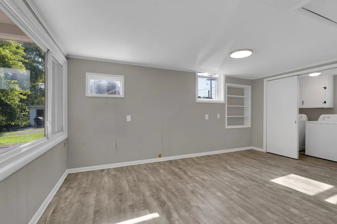
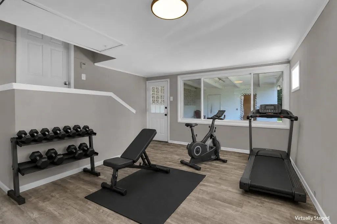
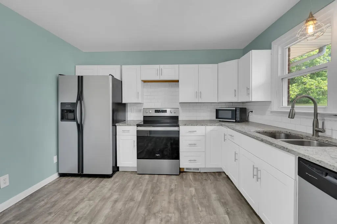
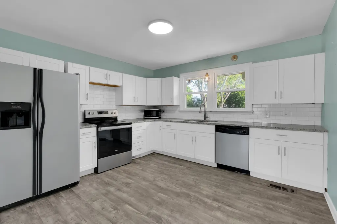
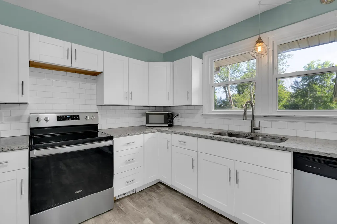
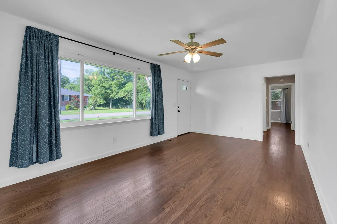
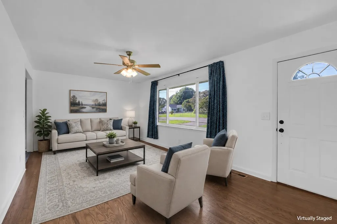
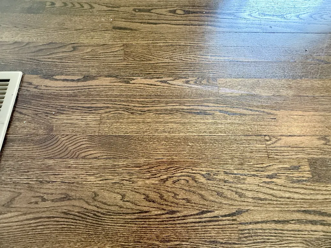
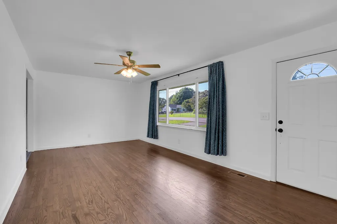
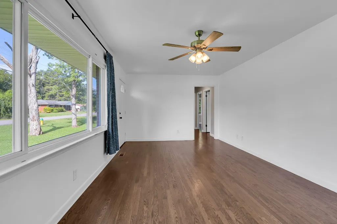
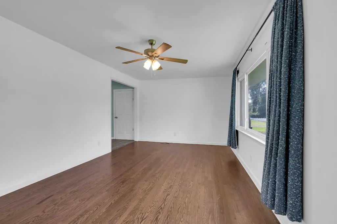
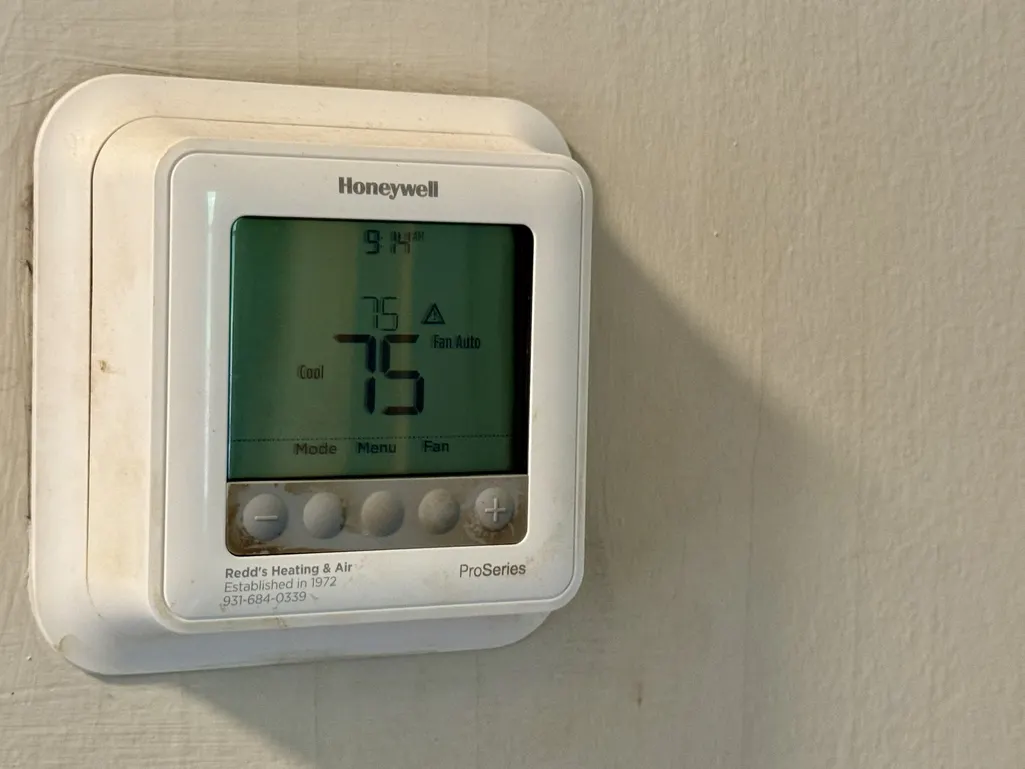
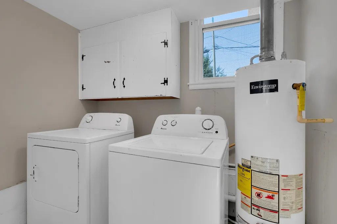
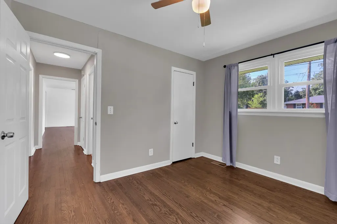
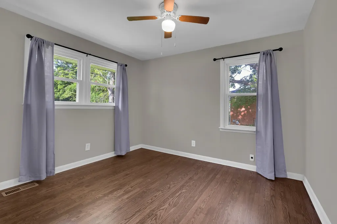
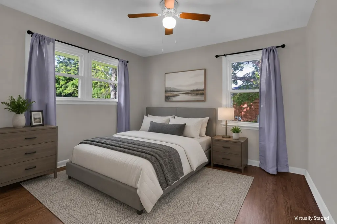
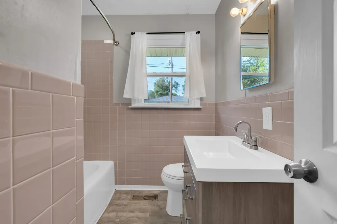
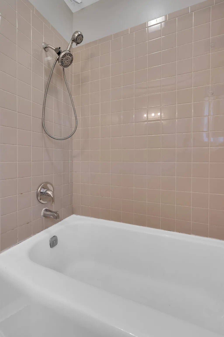
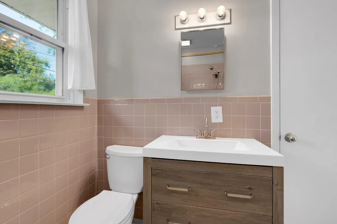
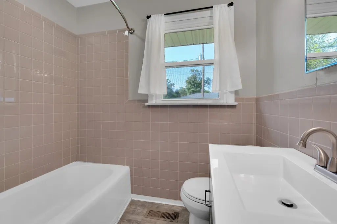
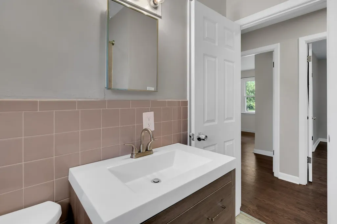
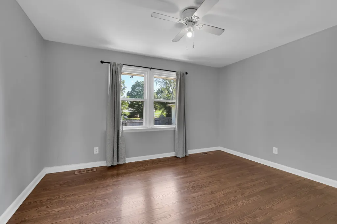
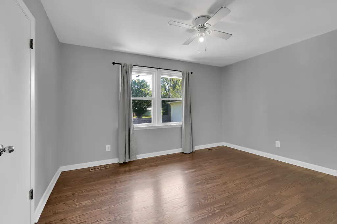
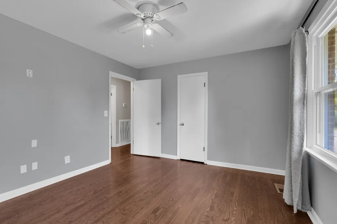
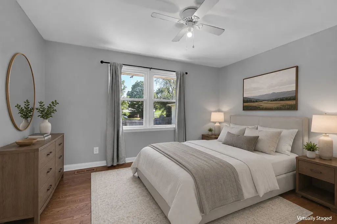
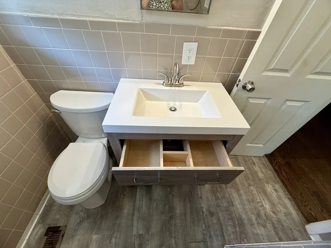
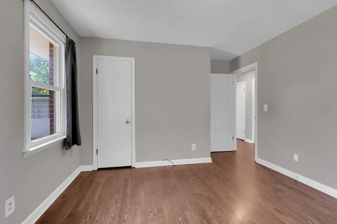
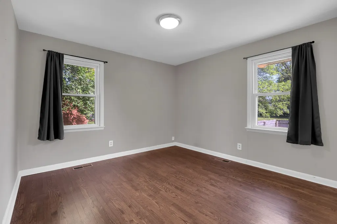
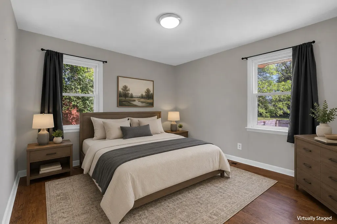
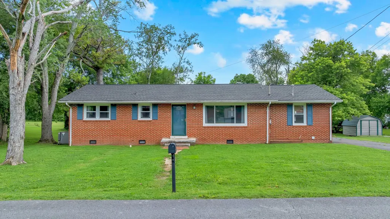
Welcome to 117 Whiteside Street in Shelbyville, where timeless charm meets modern updates! This beautifully remodeled full brick home offers approximately 1,400 square feet, 3 bedrooms, 1 bath, and sits on nearly an acre in an established neighborhood filled with mature shade trees. Major improvements have already been completed, including a new roof, new HVAC system, replacement windows, waterproof luxury vinyl plank flooring throughout, updated kitchen cabinetry, new countertops, and a classic subway tile backsplash. The spacious bedrooms and functional floor plan provide comfortable living, while the converted garage creates the perfect bonus space for a den, media room, playroom, home office, or hobby area. Step outside to enjoy the large fenced backyard, ideal for pets, plus additional open green space with endless possibilities for entertaining, outdoor games, gardening, or future additions. The attached two-car carport offers covered parking, and the detached concrete block storage building provides excellent storage and could also serve as a storm shelter. Kitchen appliances remain, including the Frigidaire refrigerator, Frigidaire dishwasher, Whirlpool smooth-top range, Hamilton Beach microwave, plus the Amana washer and dryer, making this home truly move-in ready. The sellers are relocating to their family farm and simply haven't had the opportunity to complete a few remaining cosmetic touches, giving the next owner an excellent opportunity to add their own finishing style. This is a wonderful combination of space, updates, convenience, and value just minutes from shopping, schools, and everything Shelbyville has to offer.
| Elementary School | Middle School | High School |
|---|---|---|
| South Side Elementary | Harris Middle School | Shelbyville Central High School |
| Price History | |
|---|---|
| 7/14/2026 | Listed $275,000 |
| 7/27/2026 | 3$269,000 |
| 8/11/2026 | 2$265,000 |
| 8/28/2026 | 2$260,000 |
| 9/10/2026 | 4$249,900 |
General Features
| Living Area | 1397 |
|---|---|
| Sewer | Public Sewer |
| Heating | Central,Natural Gas |
| Cooling | Central Air |
| Utilities | Natural Gas Available,Water Available |
| Possession | Close Of Escrow |
| Roof | Shingle |
| Appliances | Electric Oven,Electric Range,Dishwasher,Dryer,Microwave,Refrigerator,Washer |
| Patio/Porch Features | Porch |
| Architectural Style | Ranch |
| Construction Materials | Brick |
| Pets Allowed | Yes |
| Year Built | 1957 |
| Stories Count | 1 |
| Topography | Level |
| Levels | One |
| Property Subtype | Single Family Residence |
| County | Bedford County,TN |
| New Construction | No |
| Property Type | Residential |
| Attached Garage | No |
| Subdivision Name | Fisher Hgts Addn |
| Garage Y/N | No |
| Full Baths | 1 |
| Status | Active |
| Buyer Financing | Conventional,FHA,USDA,VA |
| Directions | Highway 231 North or Cannon Blvd to Whiteside Street |
| High School | Shelbyville Central High School |
| City | Shelbyville |
| Senior Community Y/N | No |
| Lot Size Units | Acres |
| Carport Spaces | 2 |
| Carport Y/N | Yes |
| Elementary School | South Side Elementary |
| Property Attached Y/N | No |
| Year Built Details | Existing |
| Tax Annual Amount | 1658 |
| Middle/Junior High School | Harris Middle School |
| Building Area Units | Square Feet |
| Living Area Units | Square Feet |
| Standard Status | Active |
Interior Features
| Interior Amenities | Ceiling Fan(s) |
|---|---|
| Basement | Crawl Space |
| Flooring | Laminate |
| Air Conditioning Y/N | Yes |
| Heating Y/N | Yes |
| Fireplace Y/N | No |
| Above Grade Finished Area | 1397 |
| Laundry Features | Electric Dryer Hookup,Washer Hookup |
| Total Bedrooms | 3 |
| Main Level Bedrooms | 3 |
| Below Grade Finished Area Unit Type | Square Feet |
| LivingAreaSource | Assessor |
| Below Grade Finished Area Source | Assessor |
| Above Grade Finished Area Source | Assessor |
| Above Grade Finished Area Unit Type | Square Feet |
| Total Baths | 1 |
Exterior Features
| Fencing | Privacy |
|---|---|
| Parking Features | Attached |
| Lot Features | Level |
| Water Source | Public |
| Total Parking | 2 |
| Lot Size Area | 0.54 |
| Building Area Total | 1397 |
| Lot Dimensions | 100 X 234.3 IRR |
| Lot Size Acres | 0.54 |
| Lot Size Source | Calculated from Plat |
| Waterfront Y/N | No |
| Covered Spaces | 2 |
Amenities
- Foreclosure
- Views
- Short Sale
- New Construction
- Adult 55+
- Lease To Own
- No HOA Fees
- Furnished
- Primary On Main
- Air Conditioning
- Seller Finance
- Green
- Fixer Upper
- Horse
- Golf
- Fireplace
- Deck
- Garage
- Basement
- Pool
Property vs Single Family Average in 37160
Price
Taxes
Year Built
Visits
 The data relating to real estate for sale on this web site comes in part from the Internet Data Exchange Program of RealTracs Solutions as distributed by MLS Grid. Real estate listings held by brokerage firms other than Parks Auction and Realty are marked with the Internet Data Exchange Program logo or thumbnail logo and detailed information about them includes the name of the listing brokers.
