
Address
210 Elnora Ct, Hendersonville, TN
Price
$ 525,000
Property Attributes
- MLS#3255164
- TypeSingle Family
- Listing Status Active
- CountySUMNER
- CityHendersonville
- NeighborhoodSurfside Park
- Zip37075
- Style
- Year Built1964
- Taxes$ 2054
- Price$ 525,000
- Bedrooms4
- Full Bathrooms3
- Half Bathrooms1
- Sqr Footage2050
- Lot Size0.51 Acres
Data Source:
Listing courtesy of RealTracs MLS as distributed by MLS GRID
Property Description
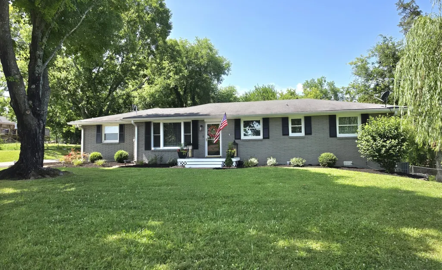
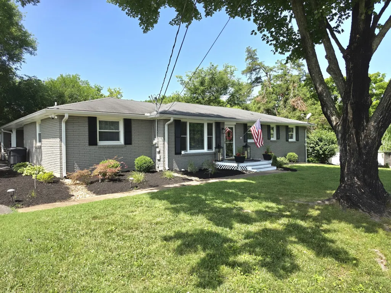
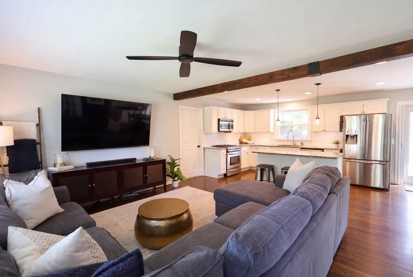
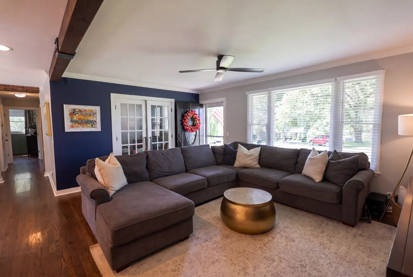
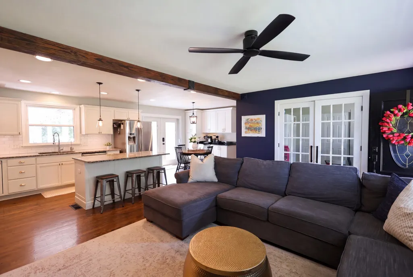
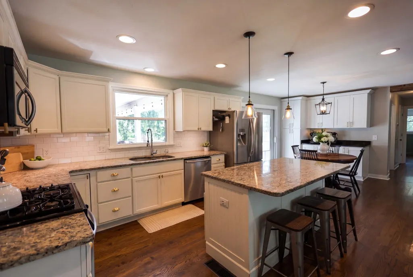
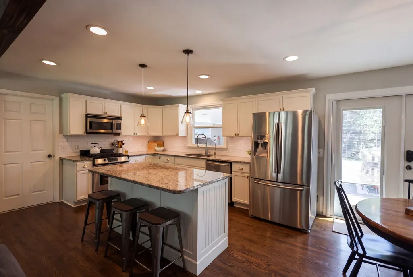
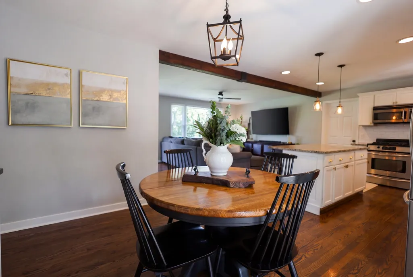
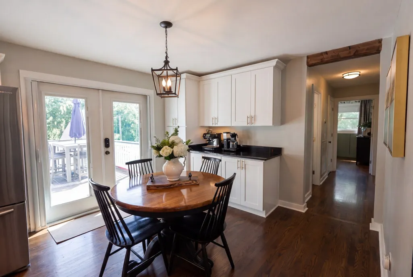
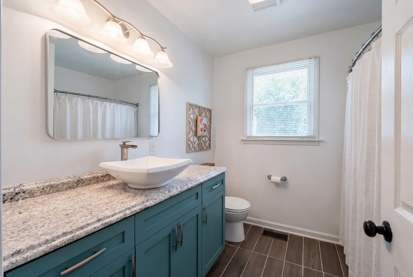
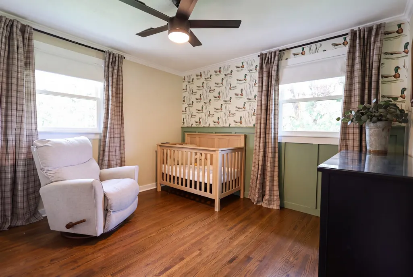
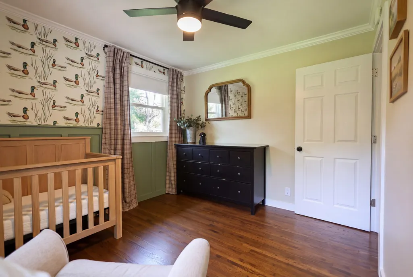
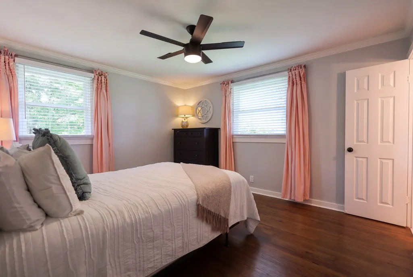
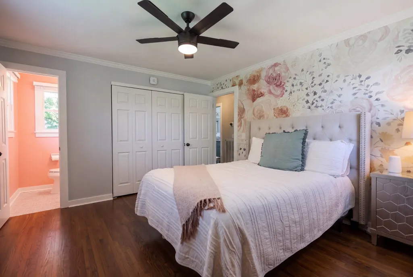
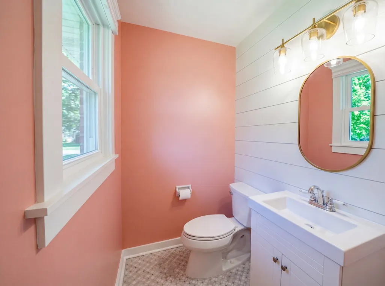
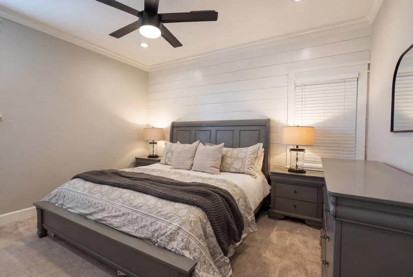
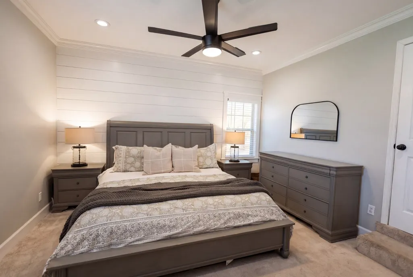
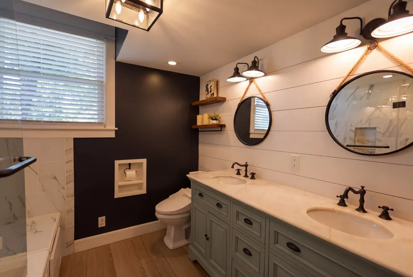
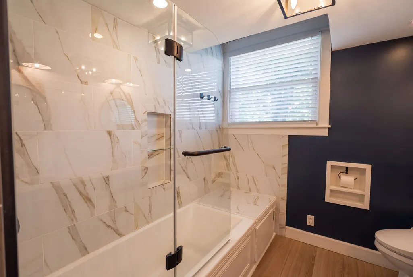
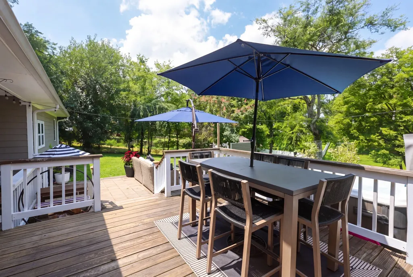
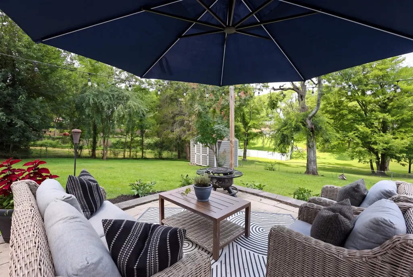
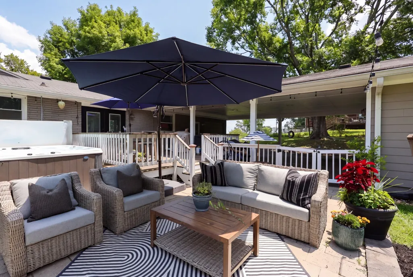
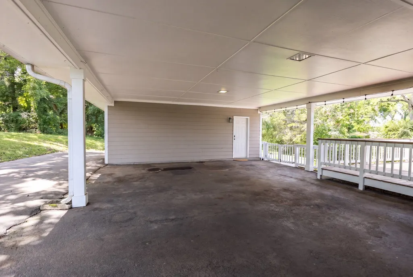
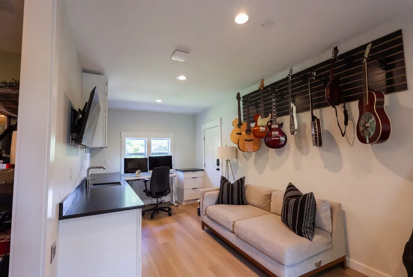
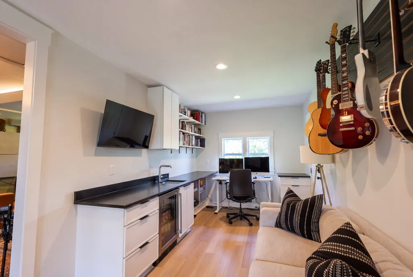
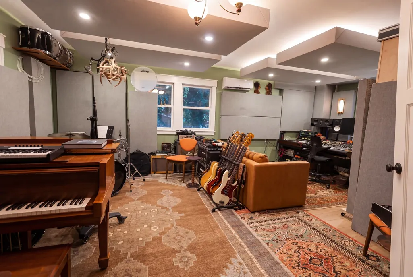
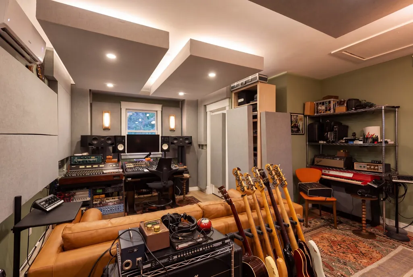
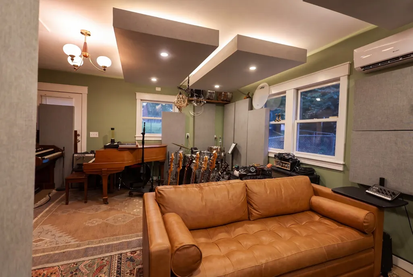
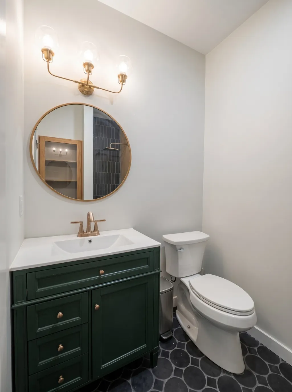
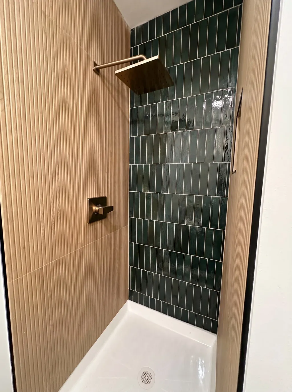
Lake-area living meets modern versatility in this beautifully updated painted brick ranch, situated on a quiet cul-de-sac in one of Hendersonville’s most desirable neighborhoods. Thoughtfully renovated with timeless finishes and functional upgrades, this move-in-ready home offers the perfect blend of comfort, style, and flexibility. The heart of the home is a spacious eat-in kitchen featuring granite countertops, stainless steel appliances, a large center island, and a custom coffee bar with pantry stack—ideal for everyday living and entertaining. Hardwood floors, fresh interior paint, new Pella windows with custom blinds, and crown molding in the bedrooms elevate the home’s warm and inviting feel. Retreat to the spacious primary suite, complete with new carpet (2023), a walk-in closet, and a beautifully renovated bathroom featuring a luxurious soaker tub. An updated half bath attached to one of the bedrooms and new HVAC system (2023) add even more value and peace of mind. A true standout is the flex space with a full bath and newly added attic storage, offering endless possibilities as a private guest suite, mother-in-law retreat, home office, recording studio, creative workspace, or potential short-term rental opportunity. Step outside to enjoy multiple outdoor living spaces, including a spacious deck and a paver patio with a concrete pad ready for a hot tub. The fenced backyard offers privacy and room to play or garden, while a recent property survey shows additional yard space beyond the existing fence line. A storage shed and two-car covered carport provide abundant storage and convenience. Just minutes from Old Hickory Lake, marinas, parks, shopping, and dining, this one-of-a-kind property delivers the lifestyle today’s buyers are looking for: updated finishes, flexible living space, income potential, and an unbeatable Hendersonville location.
| Elementary School | Middle School | High School |
|---|---|---|
| Lakeside Park Elementary | V G Hawkins Middle School | Hendersonville High School |
| Price History | |
|---|---|
| 7/1/2026 | Listed $525,000 |
General Features
| Living Area | 2050 |
|---|---|
| Sewer | Public Sewer |
| Heating | Central,Natural Gas |
| Cooling | Central Air,Electric |
| Utilities | Electricity Available,Natural Gas Available,Water Available |
| Possession | Close Of Escrow |
| Appliances | Built-In Gas Oven,Electric Oven,Built-In Gas Range,Dishwasher,Microwave |
| Garage Spaces | 2 |
| Security Features | Smoke Detector(s) |
| Construction Materials | Brick |
| Pets Allowed | Yes |
| Year Built | 1964 |
| Stories Count | 1 |
| Levels | One |
| Property Subtype | Single Family Residence |
| County | Sumner County,TN |
| New Construction | No |
| Property Type | Residential |
| Attached Garage | Yes |
| Subdivision Name | Surfside Park Sec 2 |
| Garage Y/N | Yes |
| Full Baths | 3 |
| Status | Active |
| Buyer Financing | Conventional,FHA |
| Directions | GALLATIN RD NORTH,RIGHT SAUNDERS FERRY RD-RIGHT LUNA LN- LEFT ELNORA DR-RIGHT ELNORA CT |
| High School | Hendersonville High School |
| City | Hendersonville |
| Senior Community Y/N | No |
| Lot Size Units | Acres |
| Elementary School | Lakeside Park Elementary |
| Property Attached Y/N | No |
| Year Built Details | Existing |
| Tax Annual Amount | 2054 |
| Middle/Junior High School | V G Hawkins Middle School |
| Building Area Units | Square Feet |
| Living Area Units | Square Feet |
| Standard Status | Active |
Interior Features
| Interior Amenities | In-Law Floorplan |
|---|---|
| Basement | Crawl Space |
| Flooring | Carpet,Wood,Tile |
| Air Conditioning Y/N | Yes |
| Heating Y/N | Yes |
| Above Grade Finished Area | 2050 |
| Half Baths | 1 |
| Total Bedrooms | 4 |
| Main Level Bedrooms | 4 |
| Below Grade Finished Area Unit Type | Square Feet |
| LivingAreaSource | Owner |
| Below Grade Finished Area Source | Owner |
| Above Grade Finished Area Source | Owner |
| Above Grade Finished Area Unit Type | Square Feet |
| Total Baths | 4 |
Exterior Features
| Parking Features | Attached |
|---|---|
| Water Source | Public |
| Total Parking | 2 |
| Lot Size Area | 0.51 |
| Building Area Total | 2050 |
| Lot Dimensions | 140.95 X 179.95 IRR |
| Lot Size Acres | 0.51 |
| Lot Size Source | Calculated from Plat |
| Waterfront Y/N | No |
| Covered Spaces | 2 |
Amenities
- Foreclosure
- Views
- Short Sale
- New Construction
- Adult 55+
- Lease To Own
- No HOA Fees
- Furnished
- Primary On Main
- Air Conditioning
- Seller Finance
- Green
- Fixer Upper
- Horse
- Golf
- Fireplace
- Deck
- Garage
- Basement
- Pool
Property vs Single Family Average in 37075
Price
Taxes
Year Built
Visits
 The data relating to real estate for sale on this web site comes in part from the Internet Data Exchange Program of RealTracs Solutions as distributed by MLS Grid. Real estate listings held by brokerage firms other than Parks Auction and Realty are marked with the Internet Data Exchange Program logo or thumbnail logo and detailed information about them includes the name of the listing brokers.
