
Price Reduction - Views
Address
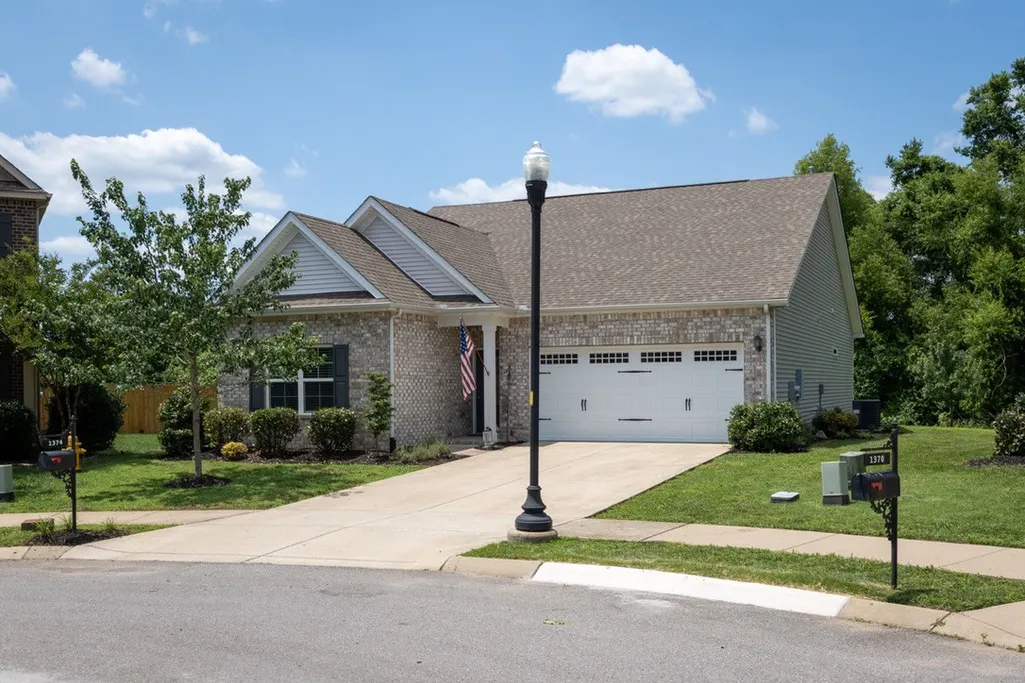
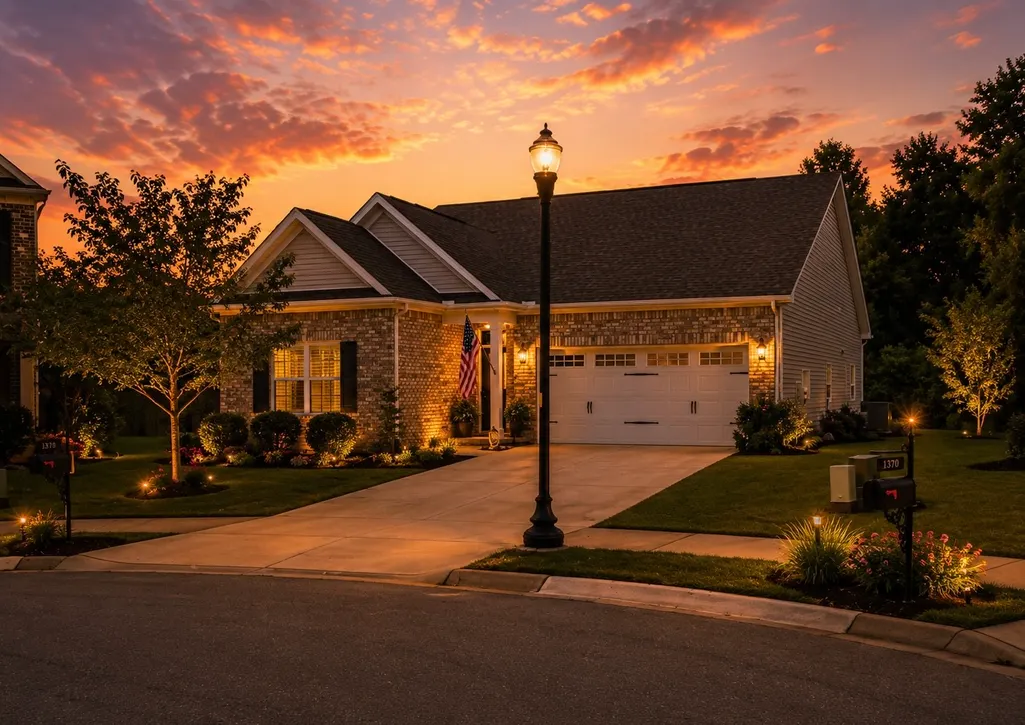
1374 Coates Ln, Gallatin, TN
Price
$ 409,900
Property Attributes
- MLS#3251174
- TypeSingle Family
- Listing Status Active
- CountySUMNER
- CityGallatin
- NeighborhoodPatterson Farms
- Zip37066
- StyleCraftsman
- Year Built2018
- Taxes$ 1974
- Price$ 409,900
- Bedrooms3
- Full Bathrooms2
- Half Bathrooms1
- Sqr Footage1753
- Lot Size0.26 Acres
Data Source:
Listing courtesy of RealTracs MLS as distributed by MLS GRID
Property Description
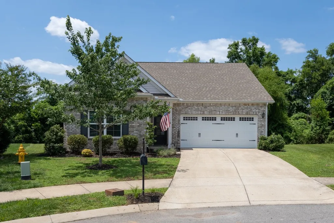
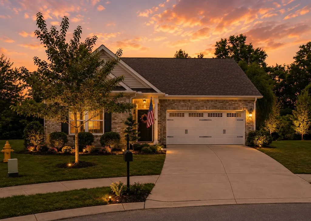
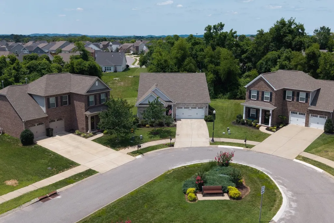
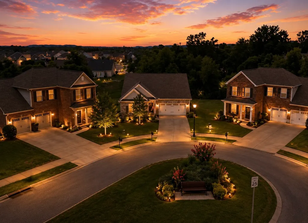
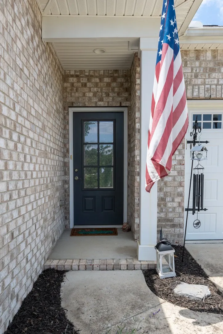
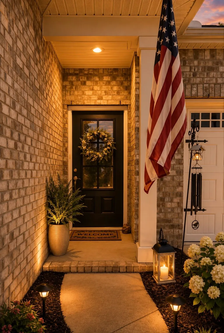
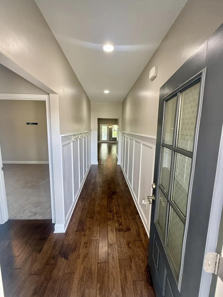
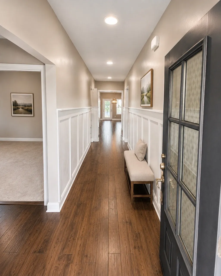
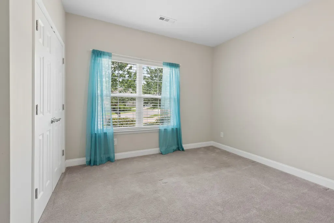
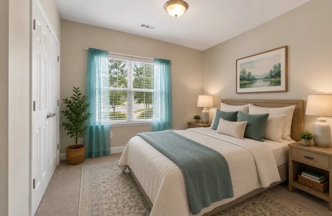
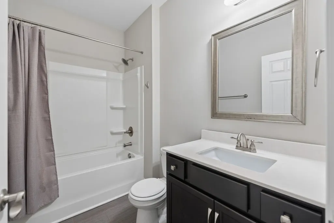
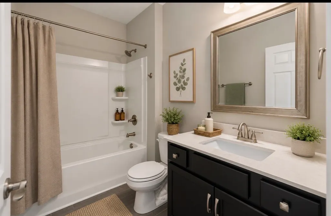
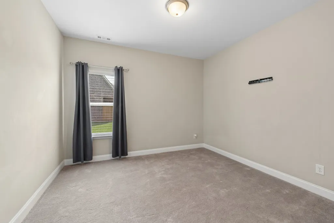
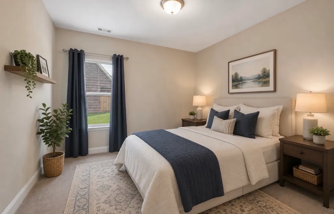
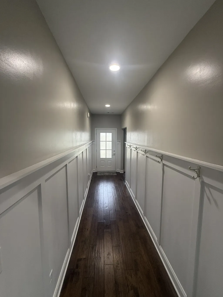
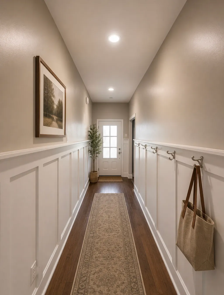
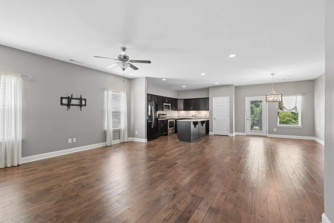
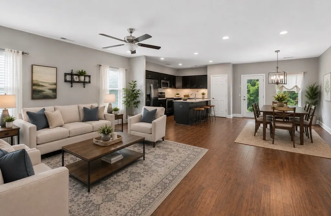
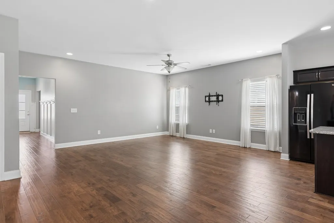
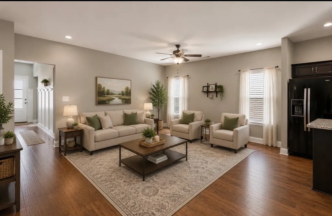
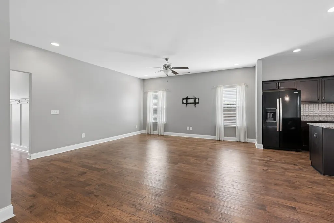
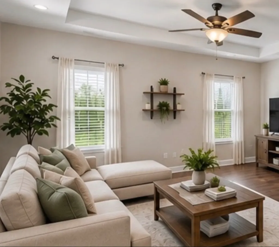
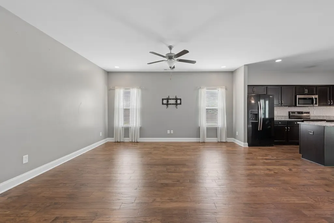
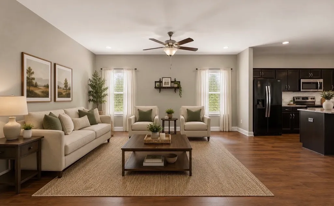
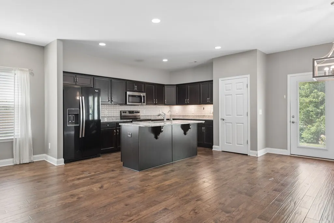
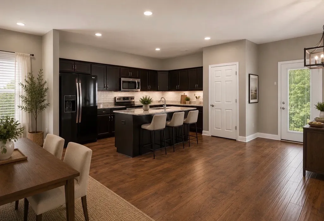
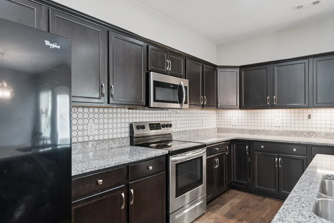
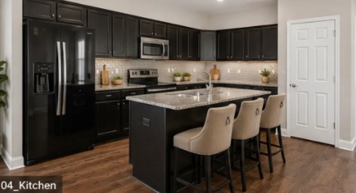
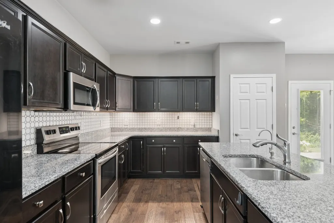
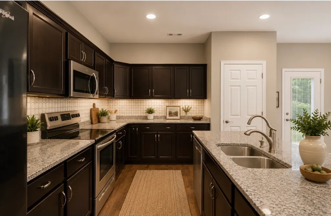
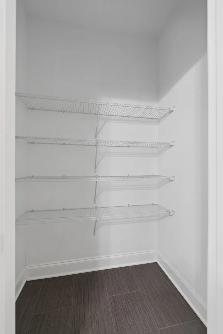
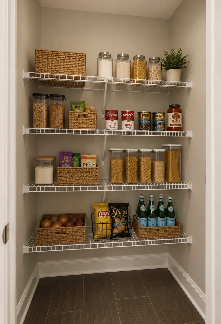
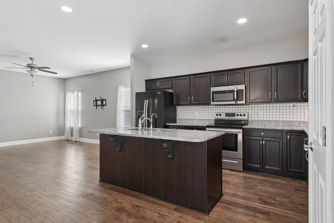
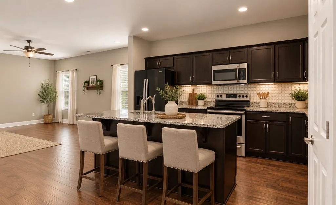
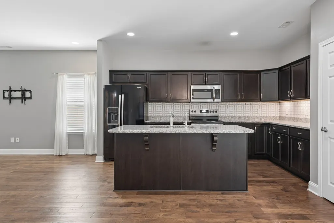
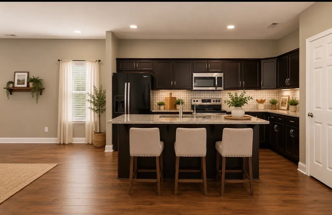
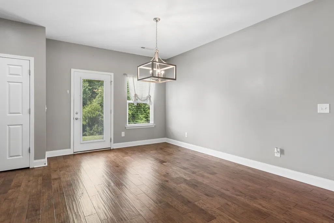
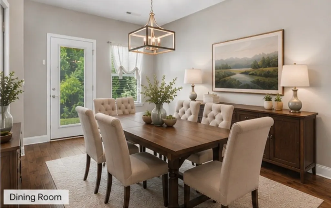
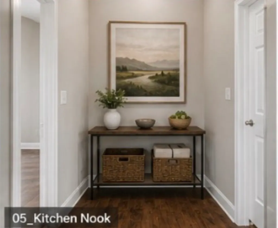
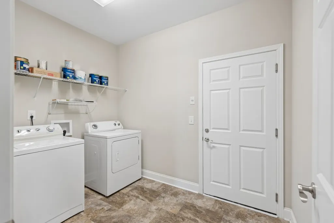
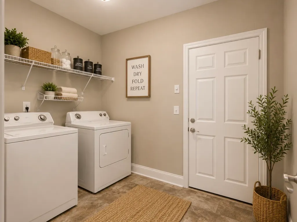
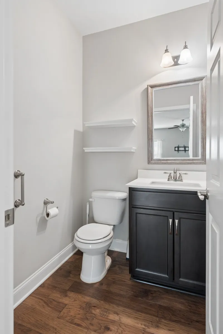
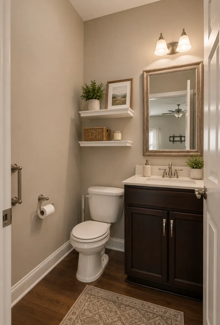
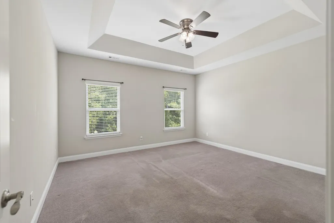
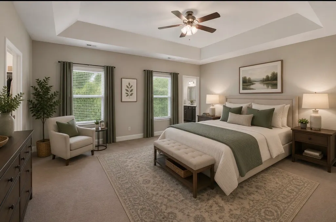
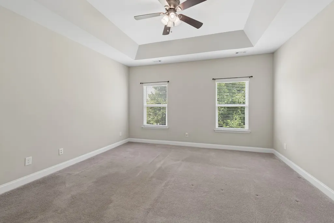
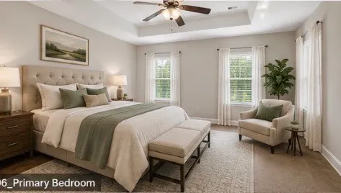
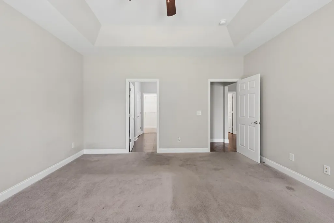
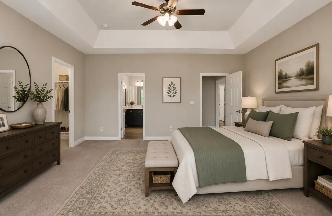
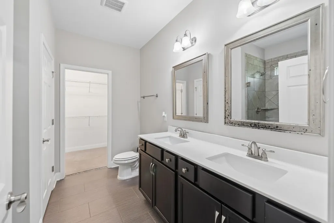
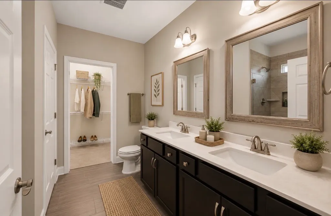
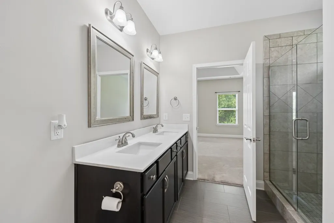
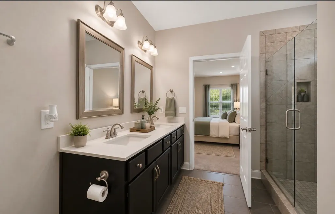
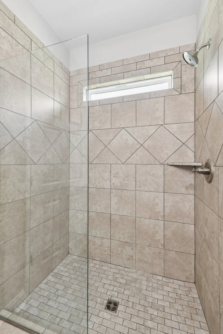
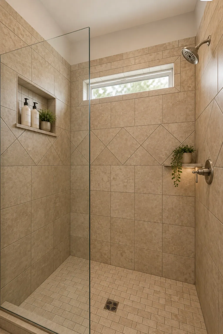
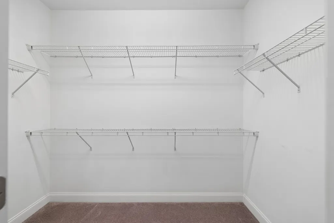
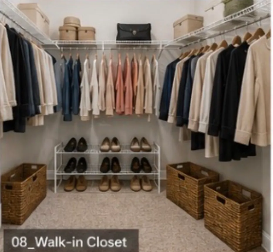
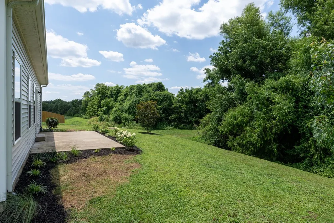
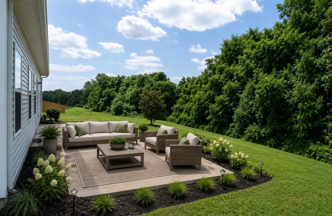
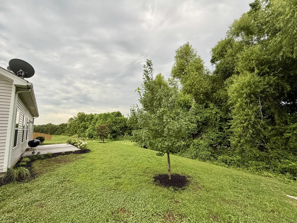
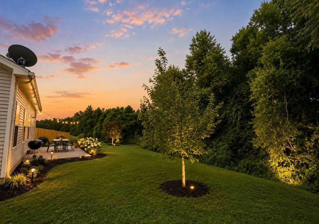
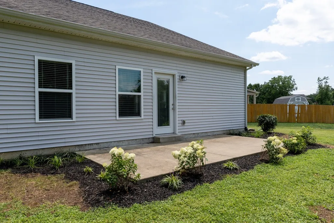
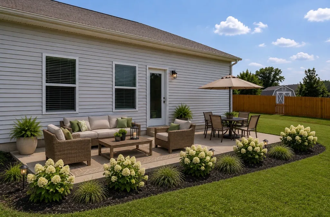
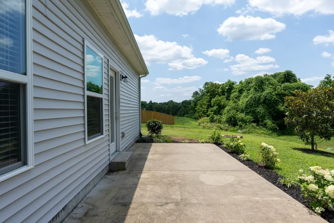
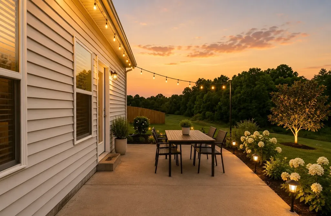
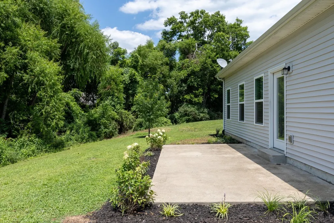
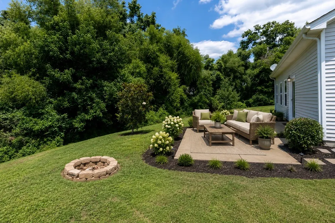
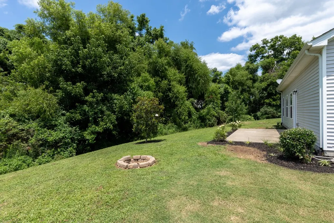
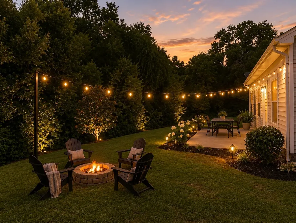
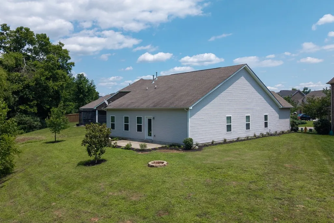
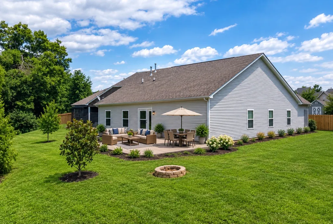
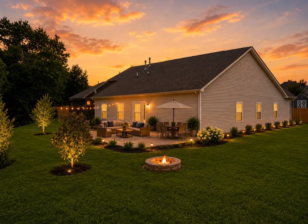
Exceptional value in Patterson Farms! Positioned on a spacious .26-acre cul-de-sac homesite, 1374 Coates Ln. enjoys a setting that feels noticeably more open and private than many homes in the community. The generous side-yard space and wider separation from neighboring homes create breathing room rarely found in the neighborhood, while the backyard’s mature tree line provides a peaceful natural backdrop with no immediate rear neighbor. The one-level, open-concept floor plan offers approximately 1,753 square feet with hardwood flooring throughout the main living areas, granite countertops, stainless-steel appliances, abundant cabinetry and a large center island. The private owner’s suite features a tray ceiling, double vanities, tiled walk-in shower and generous walk-in closet. Two additional bedrooms provide flexibility for guests, an office or hobbies. Outside, the combination of the oversized side yard, wooded rear setting, patio and enhanced landscaping gives this property exceptional potential to become a true Patterson Farms showplace. Enjoy a neighborhood with sidewalks while remaining convenient to Publix, restaurants and Gallatin’s major travel routes. Photo disclosure: Select listing images have been virtually staged or AI-enhanced to illustrate possible furniture placement, décor, landscaping and outdoor-living potential. Buyers should rely on the original photographs and an in-person viewing when evaluating the property’s actual features and condition.
| Elementary School | Middle School | High School |
|---|---|---|
| Guild Elementary | Rucker Stewart Middle | Gallatin Senior High School |
| Price History | |
|---|---|
| 6/26/2026 | Listed $439,900 |
| 7/6/2026 | 2$434,900 |
| 7/10/2026 | 2$429,900 |
| 7/13/2026 | 3$419,900 |
| 7/18/2026 | 1$415,900 |
| 8/6/2026 | 1$414,900 |
| 8/20/2026 | 1$410,900 |
| 9/1/2026 | 1$409,900 |
General Features
| Living Area | 1753 |
|---|---|
| Sewer | Public Sewer |
| Heating | Central,Electric,Natural Gas |
| Cooling | Ceiling Fan(s),Central Air,Electric |
| Utilities | Electricity Available,Natural Gas Available,Water Available,Cable Connected |
| Possession | Close Of Escrow |
| Roof | Shingle |
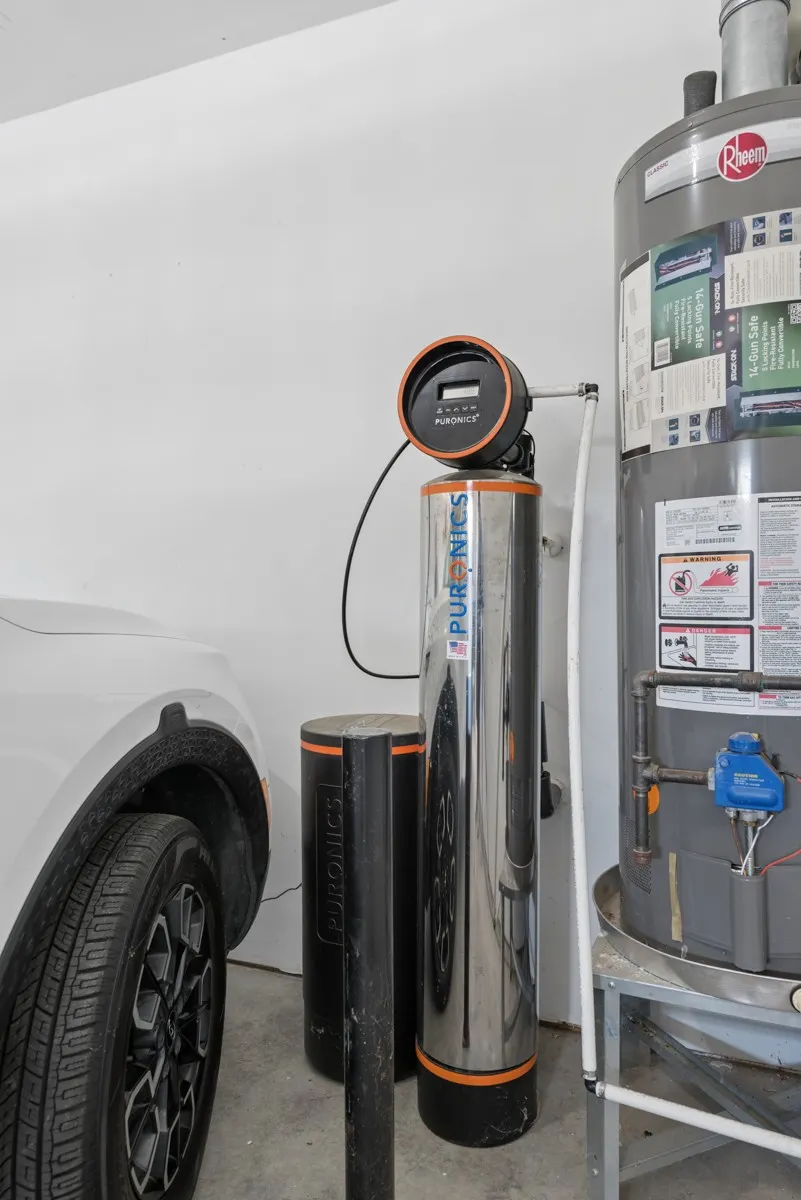
| Appliances | Electric Oven,Water Purifier |
| HOA Fee | 79 |
| Garage Spaces | 2 |
| Association Fee Includes | Maintenance Grounds,Recreation Facilities |
| Patio/Porch Features | Porch,Covered,Patio |
| Architectural Style | Craftsman |
| Security Features | Smoke Detector(s) |
| Construction Materials | Brick,Vinyl Siding |
| Pets Allowed | Yes |
| Year Built | 2018 |
| View | Trees/Woods |
| Stories Count | 1 |
| Topography | Cul-De-Sac |
| Levels | One |
| Property Subtype | Single Family Residence |
| Assoc Fee Paid Per | Monthly |
| County | Sumner County,TN |
| New Construction | No |
| Property Type | Residential |
| Association Amenities | Clubhouse,Pool,Sidewalks,Underground Utilities |
| Attached Garage | Yes |
| Subdivision Name | Patterson Farms |
| Garage Y/N | Yes |
| Full Baths | 2 |
| Status | Active |
| Buyer Financing | Conventional,FHA,USDA |
| Directions | From Nashville: I-65N. Merge on TN-386 for approximately 16 miles. Take the exit TN-109 South towards Lebanon. Travel 2-2.5 miles on TN-109. Turn right at light onto Clear Lake Meadows Blvd. Turn rig |
| High School | Gallatin Senior High School |
| City | Gallatin |
| Senior Community Y/N | No |
| Open Parking Spaces | 2 |
| Lot Size Units | Acres |
| Elementary School | Guild Elementary |
| Property Attached Y/N | No |
| Year Built Details | Existing |
| Tax Annual Amount | 1974 |
| Middle/Junior High School | Rucker Stewart Middle |
| Building Area Units | Square Feet |
| Living Area Units | Square Feet |
| Standard Status | Active |
Interior Features
| Interior Amenities | Air Filter,Ceiling Fan(s),Open Floorplan,Pantry,Walk-In Closet(s),High Speed Internet |
|---|---|
| Basement | None |
| Flooring | Carpet,Luxury Vinyl |
| Air Conditioning Y/N | Yes |
| Heating Y/N | Yes |
| Above Grade Finished Area | 1753 |
| Half Baths | 1 |
| Laundry Features | Electric Dryer Hookup,Washer Hookup |
| Total Bedrooms | 3 |
| Main Level Bedrooms | 3 |
| Below Grade Finished Area Unit Type | Square Feet |
| LivingAreaSource | Other |
| Below Grade Finished Area Source | Other |
| Above Grade Finished Area Source | Other |
| Above Grade Finished Area Unit Type | Square Feet |
| Total Baths | 3 |
Exterior Features
| Parking Features | Garage Door Opener,Attached |
|---|---|
| Lot Features | Cul-De-Sac |
| Water Source | Public |
| Total Parking | 4 |
| Lot Size Area | 0.26 |
| Building Area Total | 1753 |
| Lot Size Acres | 0.26 |
| Lot Size Source | Calculated from Plat |
| Waterfront Y/N | No |
| Covered Spaces | 2 |
| Other Equipment | Air Purifier |
Amenities
- Foreclosure
- Views
- Short Sale
- New Construction
- Adult 55+
- Lease To Own
- No HOA Fees
- Furnished
- Primary On Main
- Air Conditioning
- Seller Finance
- Green
- Fixer Upper
- Horse
- Golf
- Fireplace
- Deck
- Garage
- Basement
- Pool
Property vs Single Family Average in 37066
Price
Taxes
Year Built
Visits
 The data relating to real estate for sale on this web site comes in part from the Internet Data Exchange Program of RealTracs Solutions as distributed by MLS Grid. Real estate listings held by brokerage firms other than Parks Auction and Realty are marked with the Internet Data Exchange Program logo or thumbnail logo and detailed information about them includes the name of the listing brokers.
