
Address
704 Anthony Ave, Smithville, TN
Price
$ 291,500
Property Attributes
- MLS#3242290
- TypeSingle Family
- Listing Status Active
- CountyDEKALB
- CitySmithville
- NeighborhoodWilson Heights
- Zip37166
- Style
- Year Built1977
- Taxes$ 1529
- Price$ 291,500
- Bedrooms3
- Full Bathrooms2
- Half Bathrooms0
- Sqr Footage1725
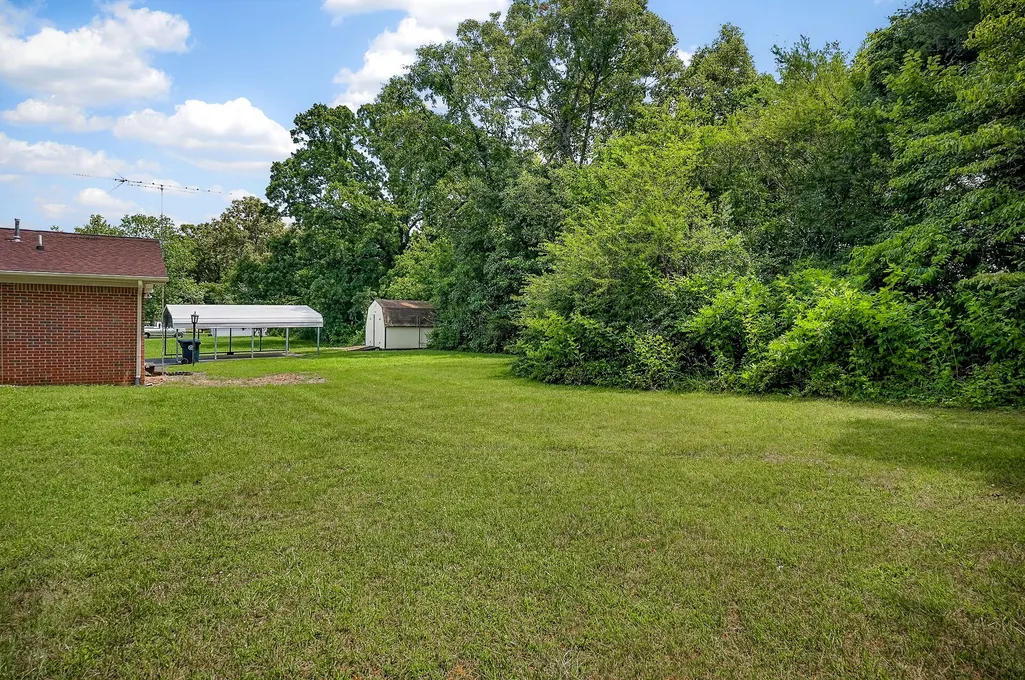
- Lot Size0.68 Acres
Data Source:
Listing courtesy of RealTracs MLS as distributed by MLS GRID
Property Description
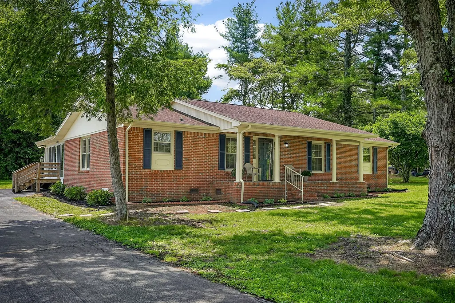
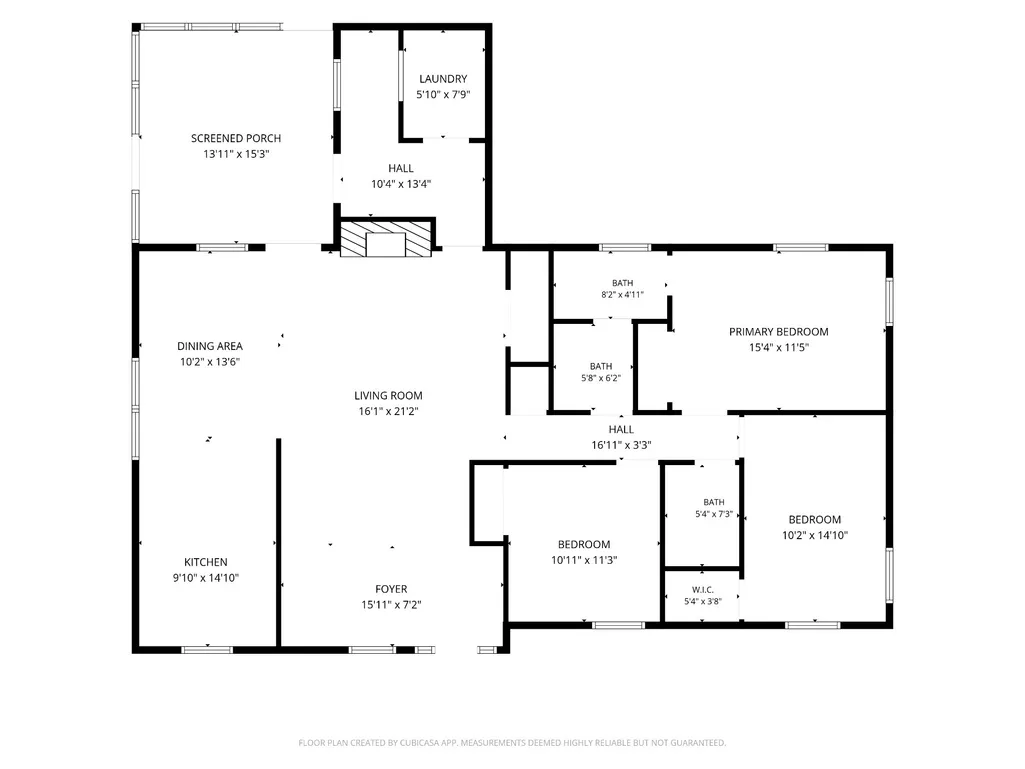
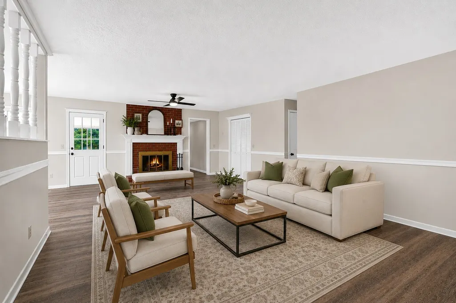
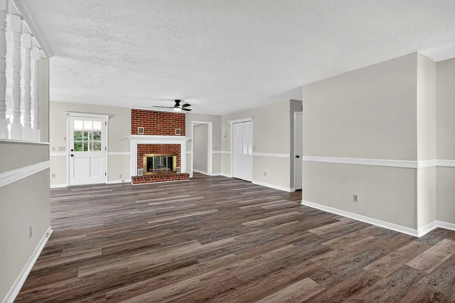
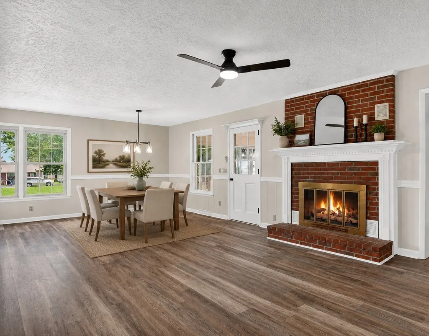
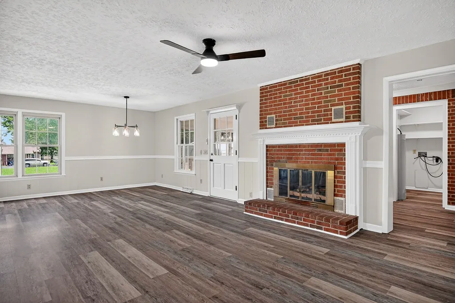
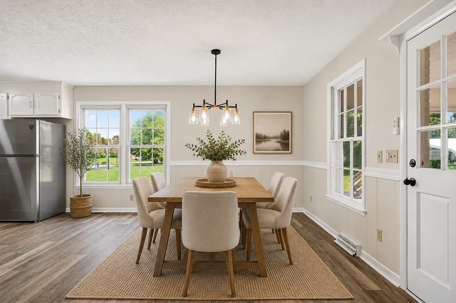
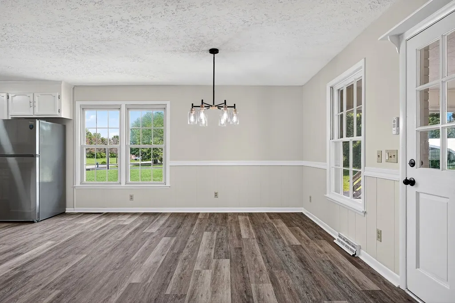
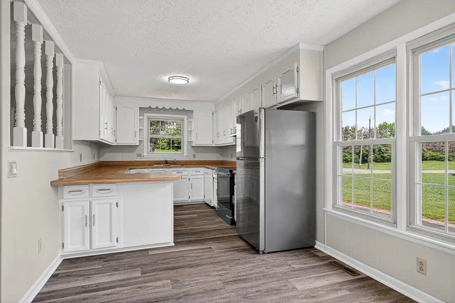
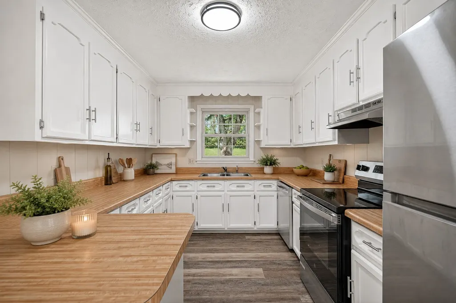
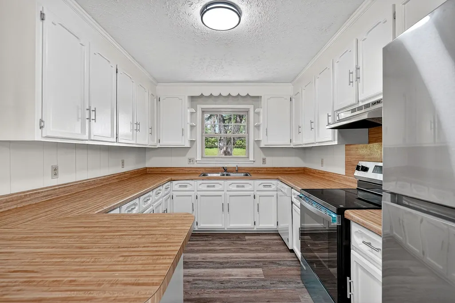
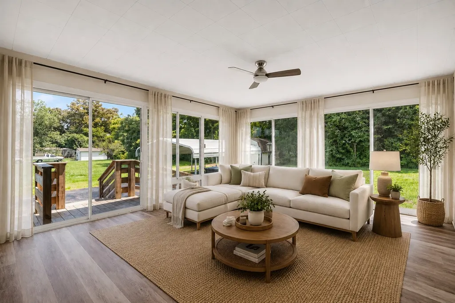
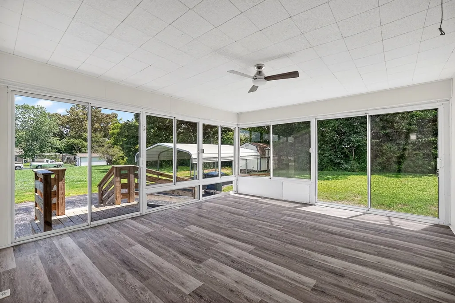
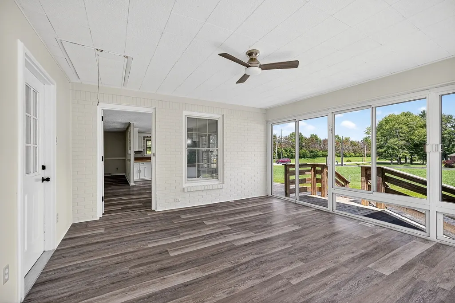
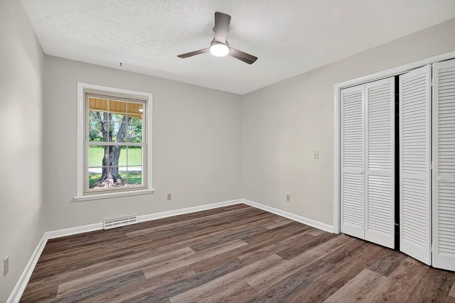
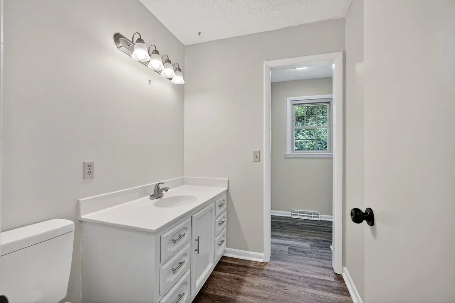

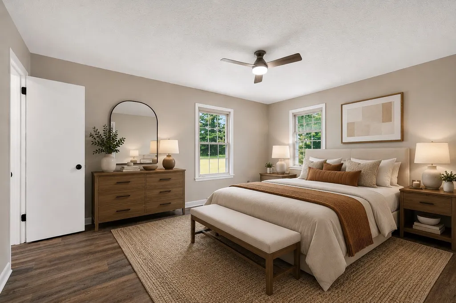
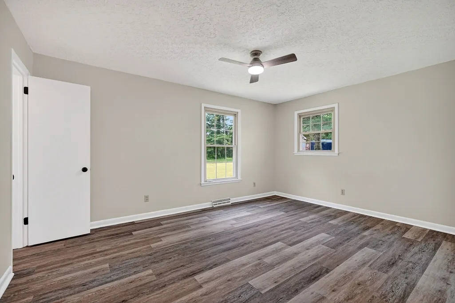
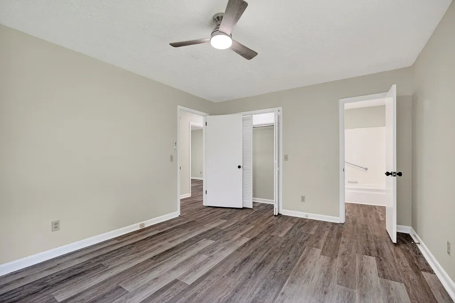
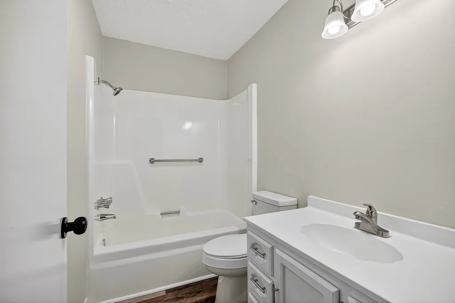
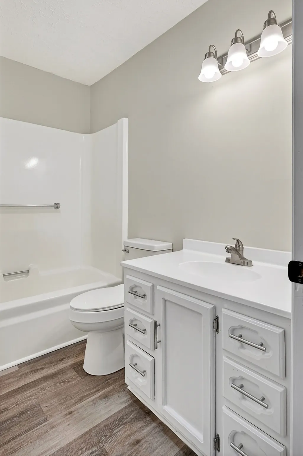
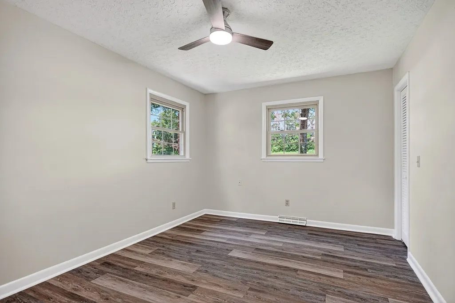
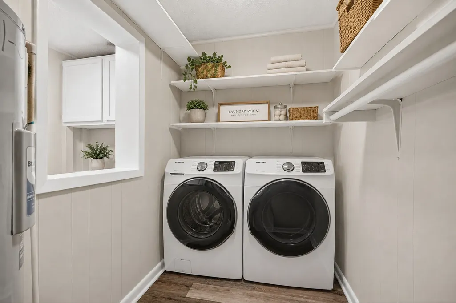
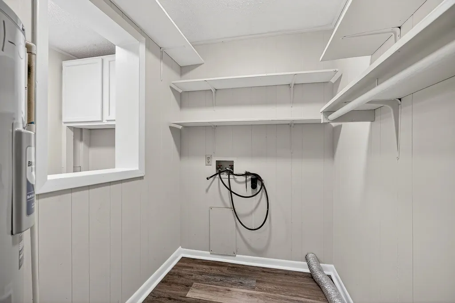
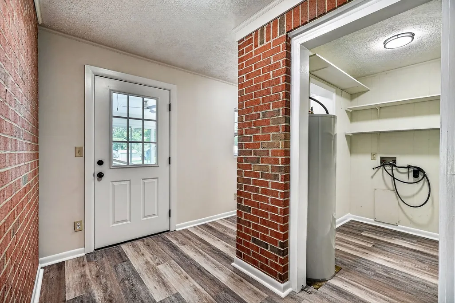

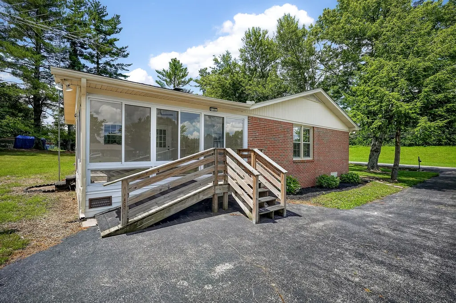
Move-In Ready 3 Bedroom, 2 Bath Home with Spacious Living Areas and Recent Updates! This beautifully updated home offers the perfect combination of comfort, functionality, and low-maintenance living. Featuring 3 bedrooms and 2 full baths, the thoughtfully designed floor plan includes a large living room highlighted by a brick-design gas fireplace, creating a warm and inviting focal point for gathering with family and friends. The spacious U-shaped kitchen provides an abundance of cabinet and countertop space, making meal preparation and entertaining a breeze. A dedicated dining area offers plenty of room for everyday meals or special occasions. You'll also appreciate the dedicated laundry room and additional storage space throughout the home. Recent updates include luxury vinyl flooring, updated lighting throughout, and new stainless steel stove and refrigerator, giving the home a fresh, modern feel. New roof 2022, updated windows throughout the house, hot water heater 2026. Enjoy outdoor living from the covered front porch or relax year-round in the Florida-style back porch overlooking the yard. Additional features include a paved driveway, 2-car carport, storage building that will remain with the property, and updated low-maintenance landscaping designed for easy upkeep and lasting curb appeal. Whether you're looking for your first home, downsizing, or simply wanting a move-in ready property, this home offers the space, updates, and convenience you've been searching for. New survey is listing in documents with property description, showing the house is located on lot #2.
| Elementary School | Middle School | High School |
|---|---|---|
| Northside Elementary | Dekalb Middle School | De Kalb County High School |
| Price History | |
|---|---|
| 6/12/2026 | Listed $291,500 |
General Features
| Living Area | 1725 |
|---|---|
| Sewer | Public Sewer |
| Heating | Central |
| Cooling | Ceiling Fan(s),Central Air |
| Utilities | Water Available |
| Possession | Close Of Escrow |
| Roof | Asphalt |
| Appliances | Electric Range,Dishwasher,Refrigerator |
| Patio/Porch Features | Porch,Covered,Screened |
| Construction Materials | Brick |
| Pets Allowed | Yes |
| Year Built | 1977 |
| Stories Count | 1 |
| Topography | Cleared,Level |
| Levels | One |
| Property Subtype | Single Family Residence |
| County | Dekalb County,TN |
| New Construction | No |
| Property Type | Residential |
| Attached Garage | No |
| Subdivision Name | Wilson Heights |
| Garage Y/N | No |
| Full Baths | 2 |
| Status | Active |
| Buyer Financing | Conventional,FHA,USDA,VA |
| Directions | From interstate 40,take the Smithivlle exit,travel to Smithville via hwy 56. Turn right,(west bound) onto Hwy 70/ Broad St. Turn left onto Anthony Ave,next to Walmart,home will be on the left. |
| High School | De Kalb County High School |
| City | Smithville |
| Senior Community Y/N | No |
| Lot Size Units | Acres |
| Carport Spaces | 2 |
| Carport Y/N | Yes |
| Elementary School | Northside Elementary |
| Property Attached Y/N | No |
| Year Built Details | Renovated |
| Tax Annual Amount | 1529 |
| Middle/Junior High School | DeKalb Middle School |
| Building Area Units | Square Feet |
| Living Area Units | Square Feet |
| Standard Status | Active |
Interior Features
| Basement | None |
|---|---|
| Flooring | Luxury Vinyl |
| Total Fireplaces | 1 |
| Air Conditioning Y/N | Yes |
| Heating Y/N | Yes |
| Fireplace Y/N | Yes |
| Above Grade Finished Area | 1725 |
| Laundry Features | Electric Dryer Hookup,Washer Hookup |
| Total Bedrooms | 3 |
| Main Level Bedrooms | 3 |
| Below Grade Finished Area Unit Type | Square Feet |
| LivingAreaSource | Owner |
| Below Grade Finished Area Source | Owner |
| Above Grade Finished Area Source | Owner |
| Above Grade Finished Area Unit Type | Square Feet |
| Total Baths | 2 |
Exterior Features
| Parking Features | Detached |
|---|---|
| Lot Features | Cleared,Level |
| Water Source | Public |
| Total Parking | 2 |
| Lot Size Area | 0.68 |
| Building Area Total | 1725 |
| Lot Dimensions | 294X180 IRR |
| Lot Size Acres | 0.68 |
| Lot Size Source | Survey |
| Waterfront Y/N | No |
| Covered Spaces | 2 |
Amenities
- Foreclosure
- Views
- Short Sale
- New Construction
- Adult 55+
- Lease To Own
- No HOA Fees
- Furnished
- Primary On Main
- Air Conditioning
- Seller Finance
- Green
- Fixer Upper
- Horse
- Golf
- Fireplace
- Deck
- Garage
- Basement
- Pool
Property vs Single Family Average in 37166
Price
Taxes
Year Built
Visits
 The data relating to real estate for sale on this web site comes in part from the Internet Data Exchange Program of RealTracs Solutions as distributed by MLS Grid. Real estate listings held by brokerage firms other than Parks Auction and Realty are marked with the Internet Data Exchange Program logo or thumbnail logo and detailed information about them includes the name of the listing brokers.
