
Views
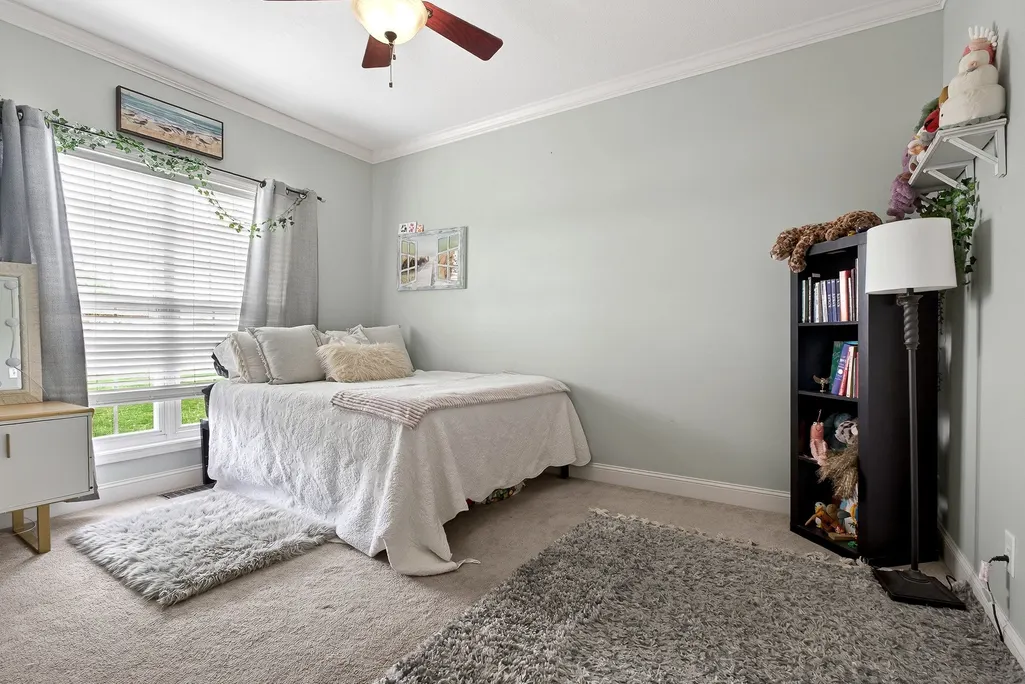
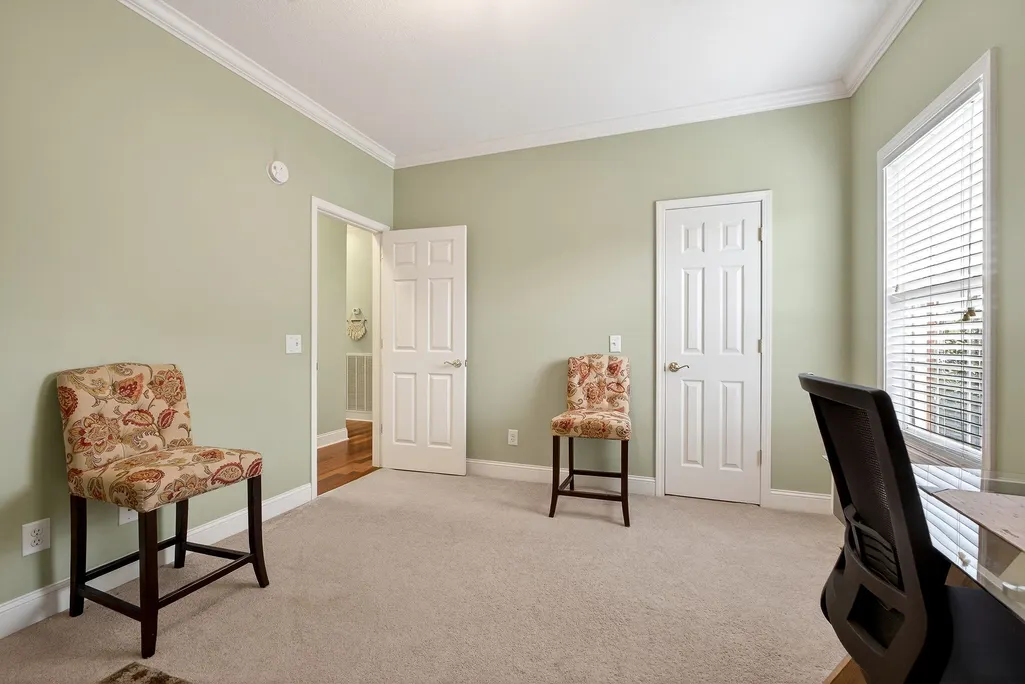
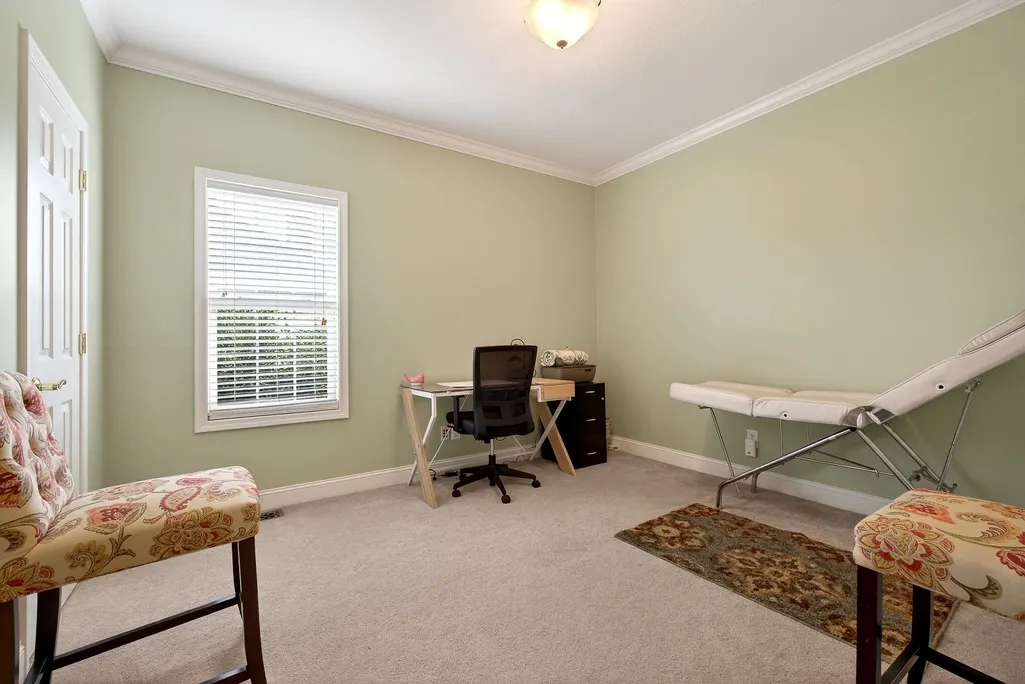
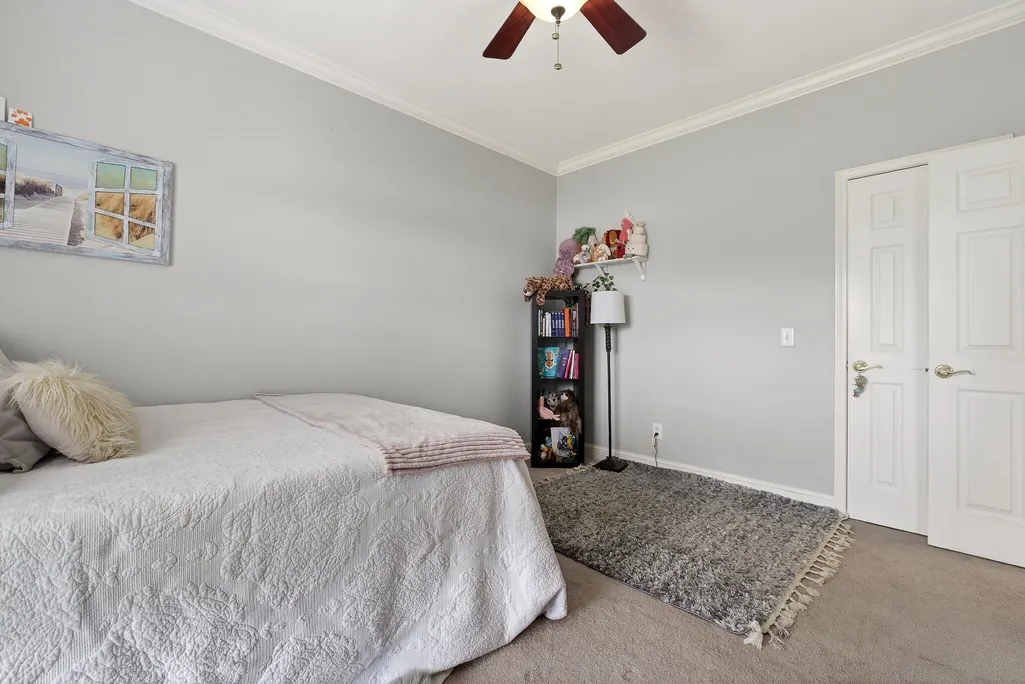
Address
195 Stonegate Dr, Smithville, TN
Price
$ 549,000
Property Attributes
- MLS#3169966
- TypeSingle Family
- Listing Status Active
- CountyDEKALB
- CitySmithville
- NeighborhoodStonegate Sub
- Zip37166
- Style
- Year Built2006
- Taxes$ 1799
- Price$ 549,000
- Bedrooms4
- Full Bathrooms2
- Half Bathrooms0
- Sqr Footage2500
- Lot Size0.49 Acres
Data Source:
Listing courtesy of RealTracs MLS as distributed by MLS GRID
Property Description
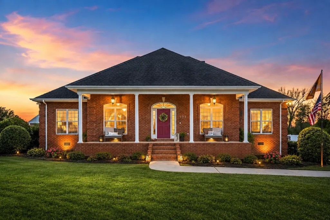
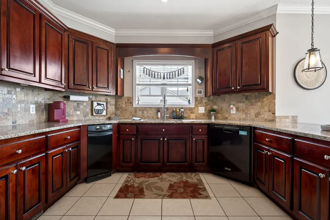
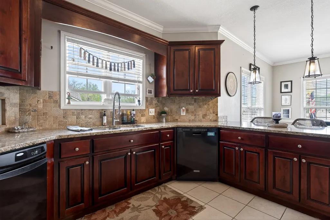
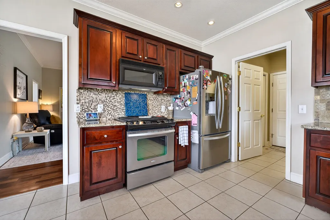
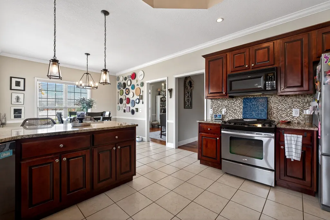
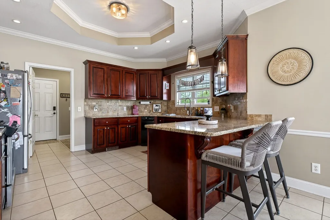
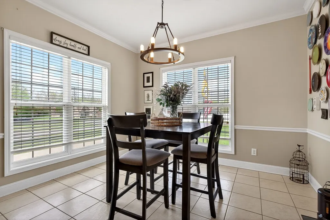
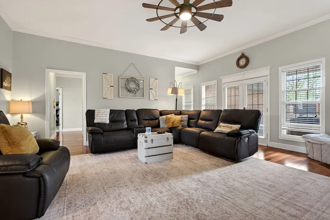
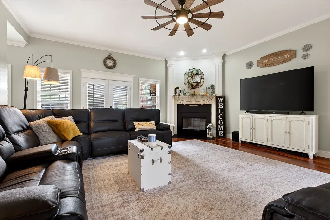
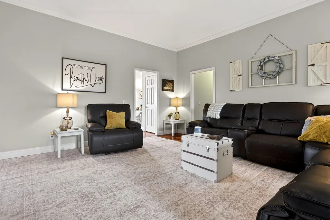
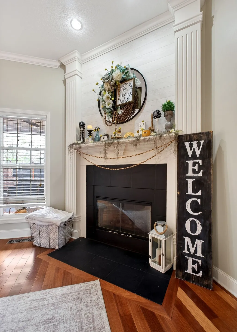
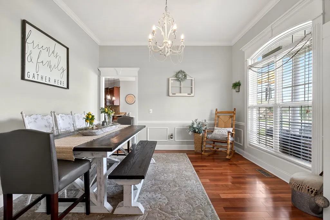
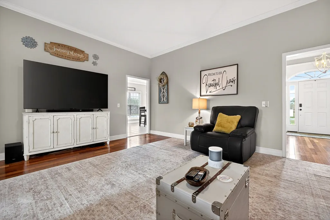
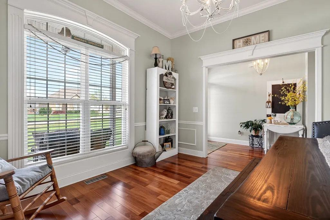
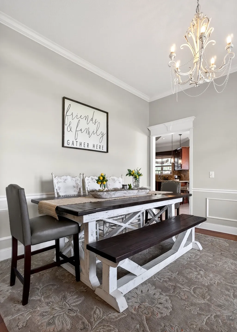
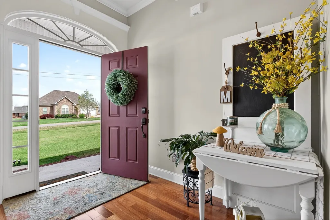
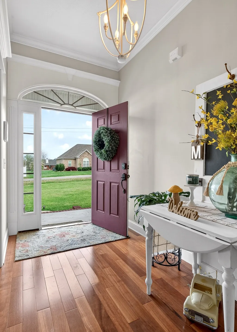
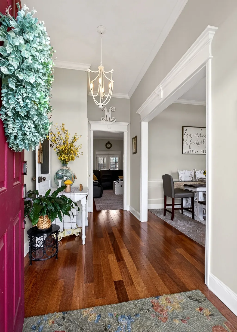
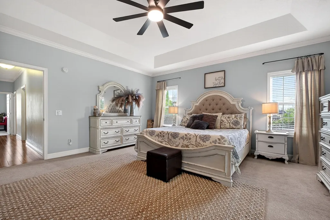
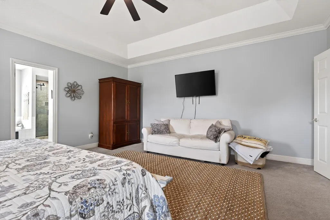
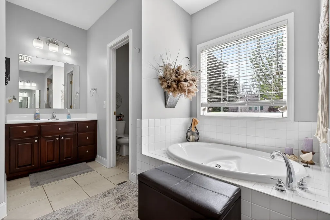
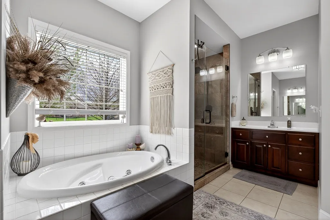
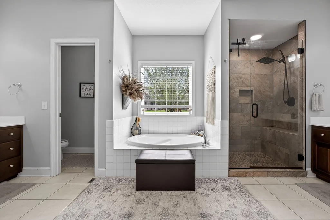
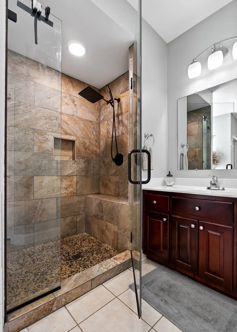
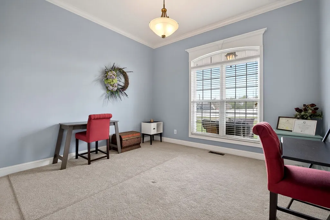
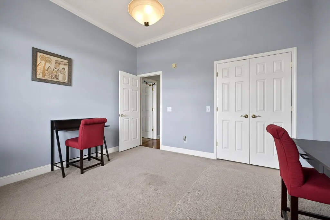
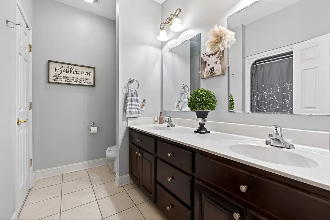
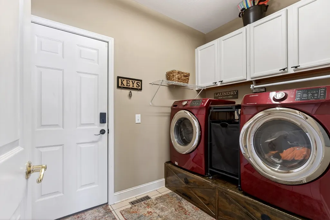
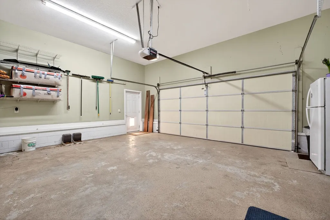
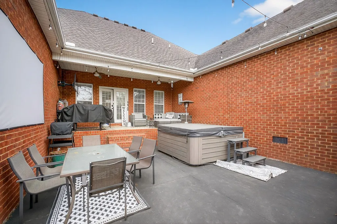
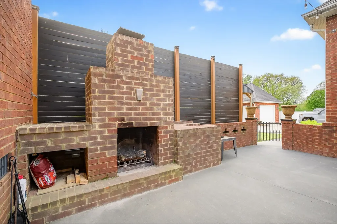
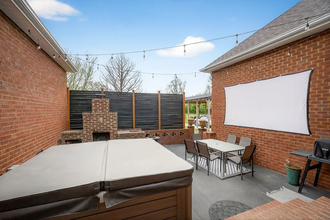
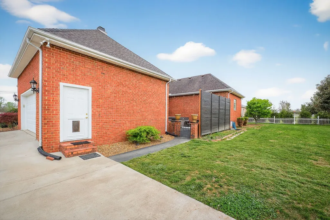
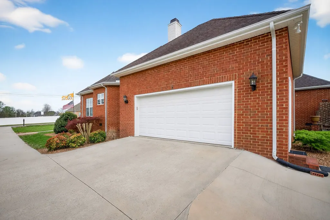
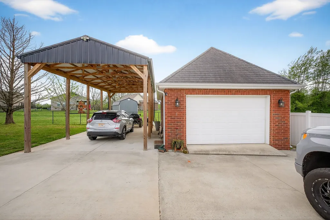
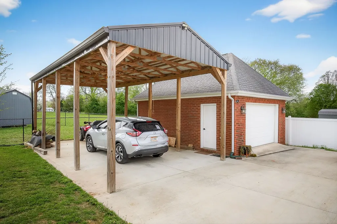
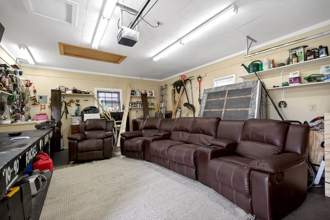
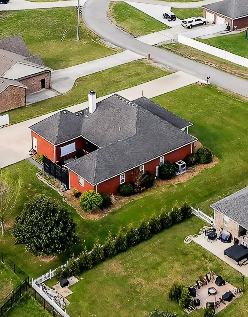
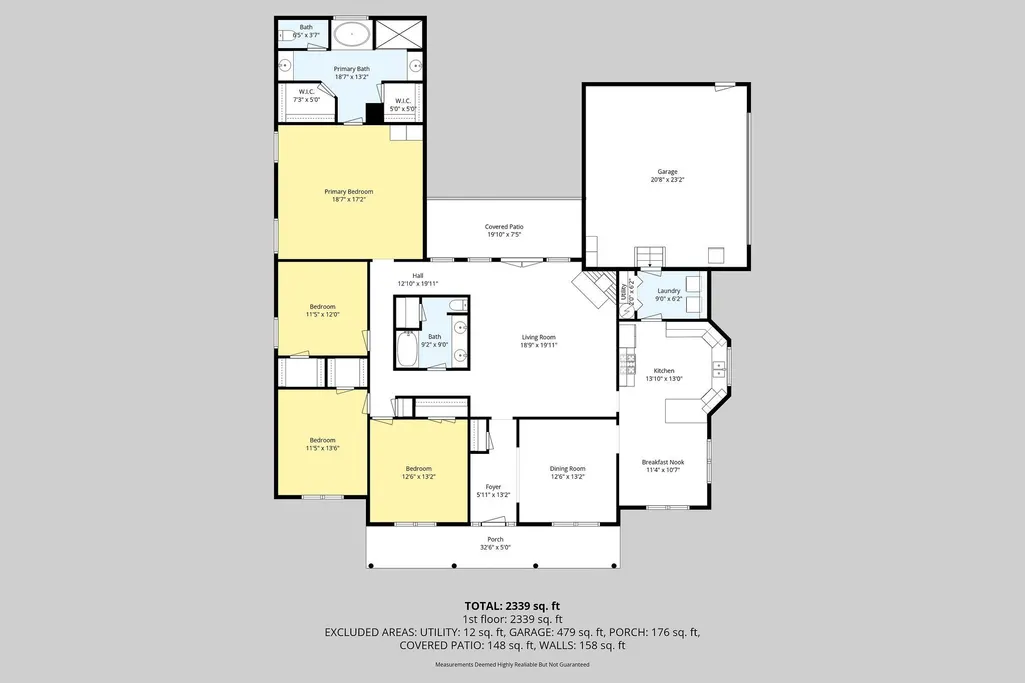
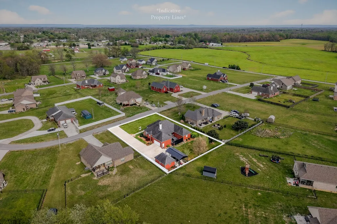
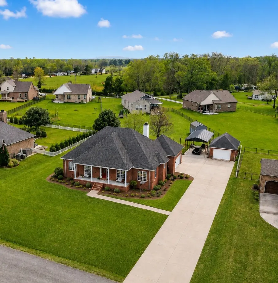
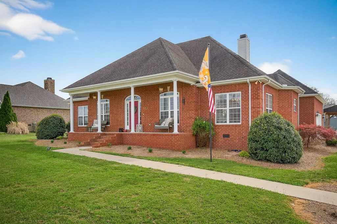
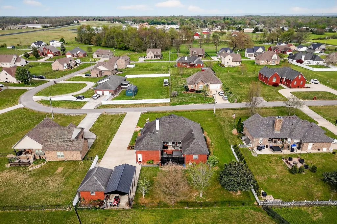
Stunning Home with Exceptional Outdoor Living Near Center Hill Lake! Welcome to this beautifully maintained 4-bedroom, 2 full bath home that offers space, comfort, and upgrades throughout—all just minutes from downtown Smithville. Step inside to a humongous living room featuring a cozy gas fireplace and an abundance of windows that fill the space with natural light while offering picturesque views of the outdoor living area. The formal dining room is perfect for hosting, while the spacious kitchen is truly the heart of the home—complete with granite countertops, a large bar for seating, touch-free faucet, endless cabinet space, and a sunny eat-in area surrounded by oversized windows. This is a kitchen you’ll never want to leave! 4 spacious bedrooms with the primary bedroom being roomy with a beautiful full bathroom with a jetted tub and walk-in shower. The outdoor space is nothing short of incredible—designed for entertaining and relaxing alike. Enjoy a partially covered patio with ceiling fans and seating, plus an extended open patio featuring a brick wood-burning fireplace, built-in charcoal grill, and wood storage. There’s even a dedicated space ready for your hot tub with a new spa breaker box. Whether you’re hosting gatherings or enjoying a quiet movie night under the stars, this backyard delivers. Highlights include: Attached 2-car garage. Detached garage/workshop with electricity. Covered concrete parking for boat or RV. Extra-wide driveway. Partially fenced yard with a nice-sized backyard for entertaining. This home has been meticulously cared for with numerous updates, including: Architectural shingles (2010, 30-year) Remodeled kitchen (2014) HVAC (2024) Walk-in shower remodel (2024) Water heater (2023) Garbage disposal (2022) New ceiling fans & light fixtures (2025) Digital keypad entry on all exterior doors (2025) Boat/RV covered area (2023) Located in the county within a highly desirable subdivision.
| Elementary School | Middle School | High School |
|---|---|---|
| Northside Elementary | Dekalb Middle School | De Kalb County High School |
| Price History | |
|---|---|
| 4/8/2026 | Listed $595,000 |
| 4/29/2026 | 2$585,000 |
| 5/26/2026 | 4$565,000 |
| 7/25/2026 | 4$545,000 |
General Features
| Living Area | 2500 |
|---|---|
| Sewer | Septic Tank |
| Heating | Central,Natural Gas |
| Cooling | Central Air,Electric |
| Utilities | Electricity Available,Natural Gas Available,Water Available |
| Possession | Negotiable |
| Roof | Shingle |
| Appliances | Trash Compactor,Dishwasher,Disposal,Ice Maker,Microwave |
| Garage Spaces | 2 |
| Patio/Porch Features | Patio,Covered,Porch |
| Construction Materials | Brick |
| Year Built | 2006 |
| Stories Count | 1 |
| Topography | Cleared,Level |
| Levels | One |
| Property Subtype | Single Family Residence |
| County | Dekalb County,TN |
| New Construction | No |
| Property Type | Residential |
| Attached Garage | No |
| Subdivision Name | Stonegate Sub |
| Garage Y/N | Yes |
| Full Baths | 2 |
| Status | Active |
| Directions | From I40 exit 273 towards Smithville for 11 miles. Turn right onto Allen Ferry Rd for .4 miles. Turn Right onto Stonegate Drive. House on the Left. |
| High School | De Kalb County High School |
| City | Smithville |
| Senior Community Y/N | No |
| Open Parking Spaces | 6 |
| Lot Size Units | Acres |
| Carport Spaces | 1 |
| Carport Y/N | Yes |
| Elementary School | Northside Elementary |
| Property Attached Y/N | No |
| Year Built Details | Existing |
| Tax Annual Amount | 1799 |
| Middle/Junior High School | DeKalb Middle School |
| Building Area Units | Square Feet |
| Living Area Units | Square Feet |
| Standard Status | Active |
| Virtual Tour | https://unbranded.visithome.ai/YqNKe8yv5sGcCyqKtoJ7jK?mu=ft |
Interior Features
| Interior Amenities | Air Filter,Ceiling Fan(s),Walk-In Closet(s) |
|---|---|
| Basement | Crawl Space |
| Flooring | Carpet,Wood,Tile |
| Total Fireplaces | 2 |
| Air Conditioning Y/N | Yes |
| Heating Y/N | Yes |
| Fireplace Y/N | Yes |
| Above Grade Finished Area | 2500 |
| Laundry Features | Gas Dryer Hookup,Washer Hookup |
| Total Bedrooms | 4 |
| Main Level Bedrooms | 4 |
| Below Grade Finished Area Unit Type | Square Feet |
| LivingAreaSource | Appraiser |
| Below Grade Finished Area Source | Appraiser |
| Above Grade Finished Area Source | Appraiser |
| Above Grade Finished Area Unit Type | Square Feet |
| Total Baths | 2 |
Exterior Features
| Fencing | Partial |
|---|---|
| Parking Features | Garage Door Opener,Garage Faces Side,Detached,Concrete,Driveway |
| Lot Features | Cleared,Level |
| Water Source | Public |
| Total Parking | 9 |
| Lot Size Area | 0.49 |
| Building Area Total | 2500 |
| Lot Dimensions | 125.00X175.00 SLIDE 248 |
| Lot Size Acres | 0.49 |
| Lot Size Source | Calculated from Plat |
| Waterfront Y/N | No |
| Covered Spaces | 3 |
| Other Equipment | Air Purifier |
Amenities
- Foreclosure
- Views
- Short Sale
- New Construction
- Adult 55+
- Lease To Own
- No HOA Fees
- Furnished
- Primary On Main
- Air Conditioning
- Seller Finance
- Green
- Fixer Upper
- Horse
- Golf
- Fireplace
- Deck
- Garage
- Basement
- Pool
Property vs Single Family Average in 37166
Price
Taxes
Year Built
Visits
 The data relating to real estate for sale on this web site comes in part from the Internet Data Exchange Program of RealTracs Solutions as distributed by MLS Grid. Real estate listings held by brokerage firms other than Parks Auction and Realty are marked with the Internet Data Exchange Program logo or thumbnail logo and detailed information about them includes the name of the listing brokers.
