
New Construction
Address
2045 Coconut Ridge Rd, Smithville, TN
Price
$ 429,000
Property Attributes
- MLS#3167288
- TypeSingle Family
- Listing Status Active
- CountyDEKALB
- CitySmithville
- NeighborhoodCenter Hill Shores Phase 2
- Zip37166
- Style
- Year Built2025
- Taxes$ 1018
- Price$ 429,000
- Bedrooms3
- Full Bathrooms2
- Half Bathrooms0
- Sqr Footage2008
- Lot Size0.82 Acres
Data Source:
Listing courtesy of RealTracs MLS as distributed by MLS GRID
Property Description
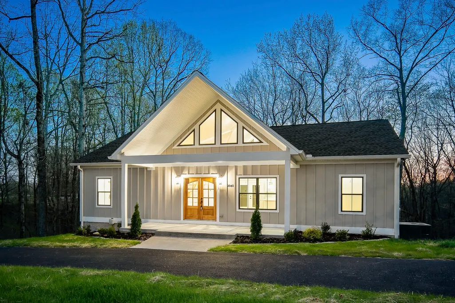
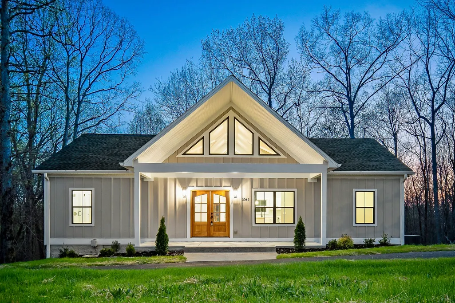
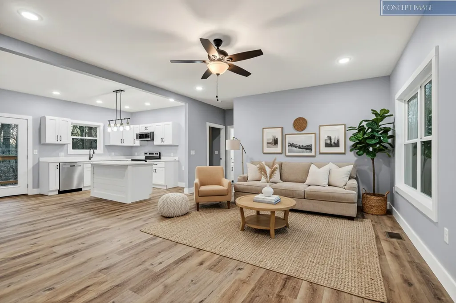
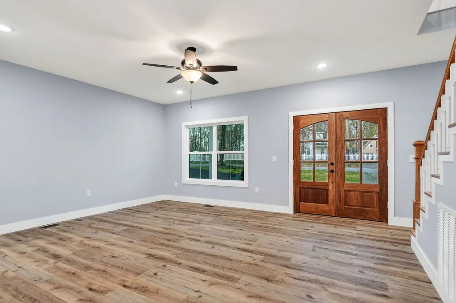
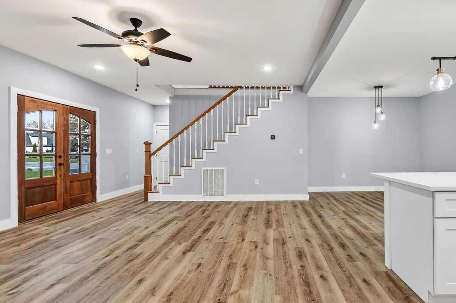
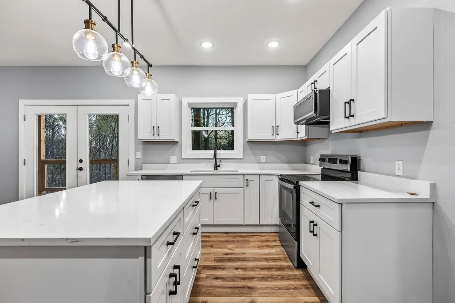
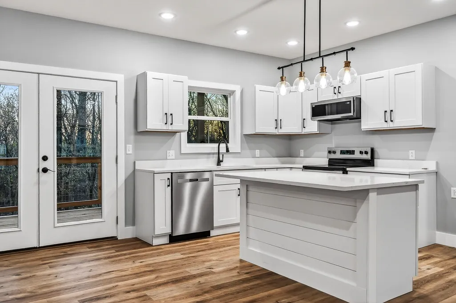
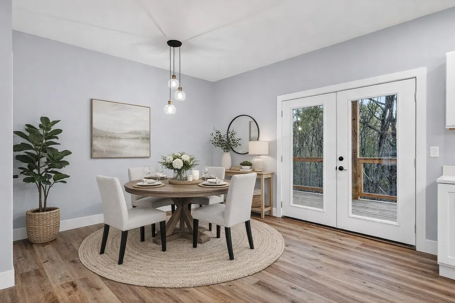
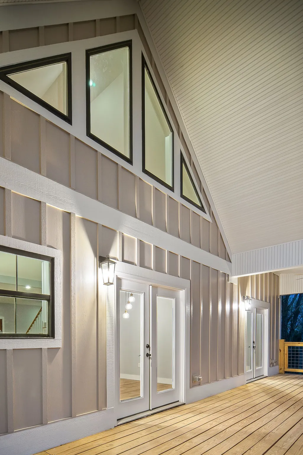
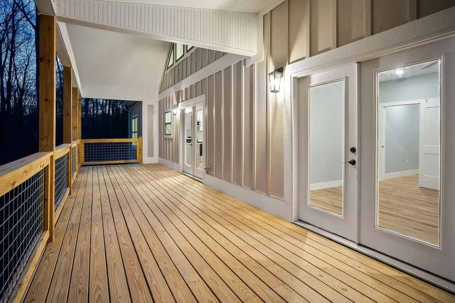
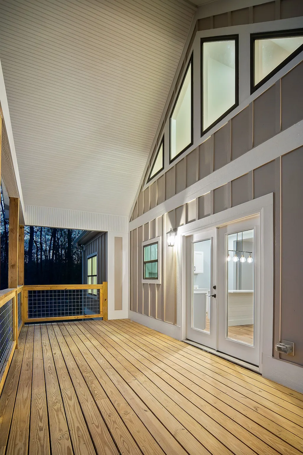
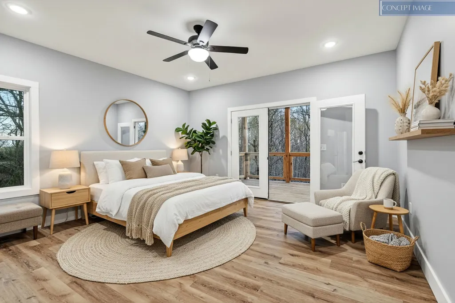
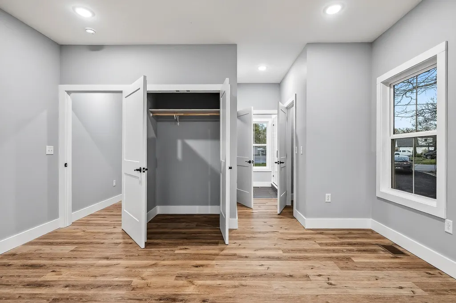
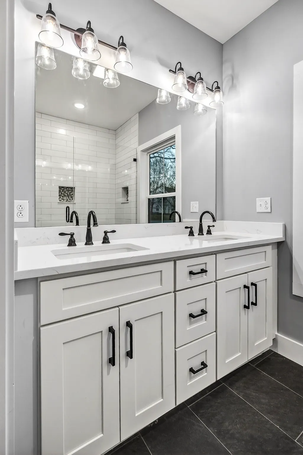
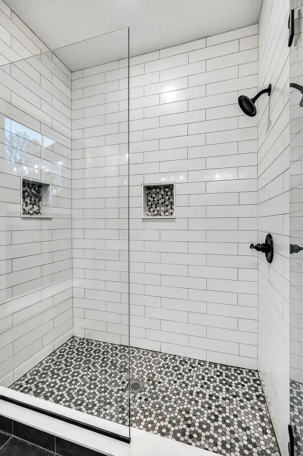
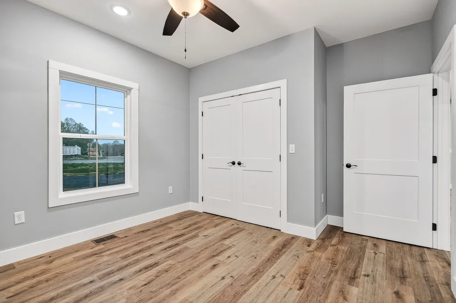
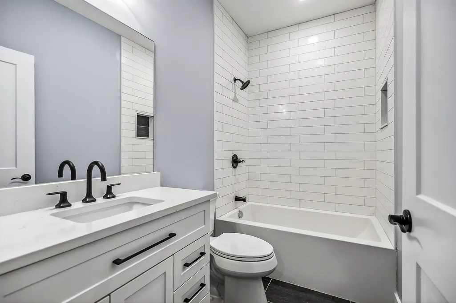
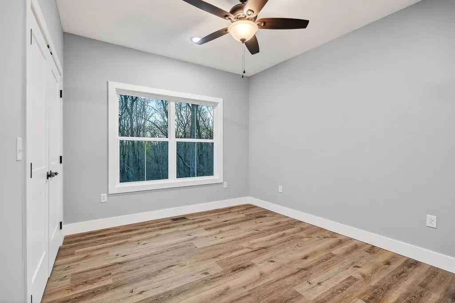
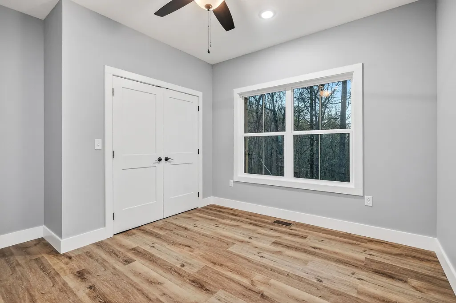
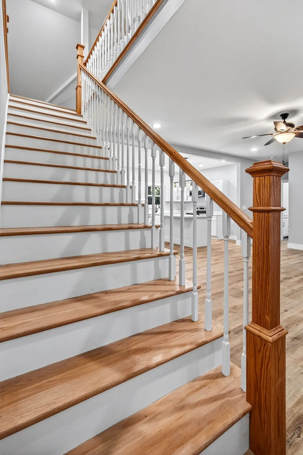
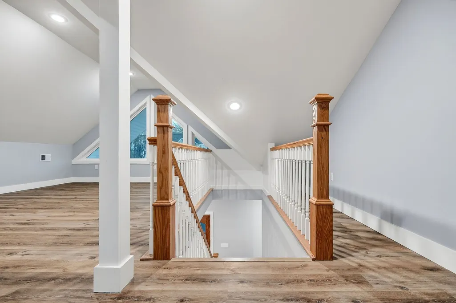
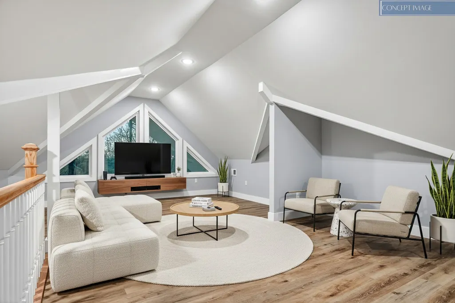
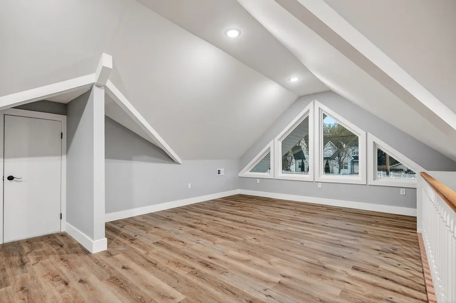
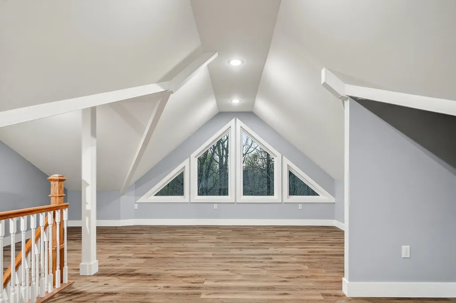
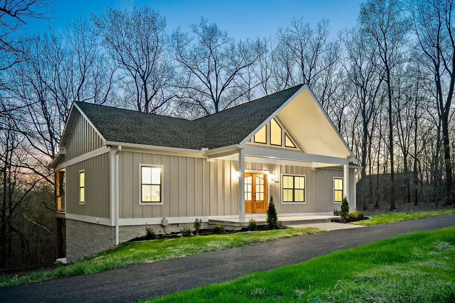
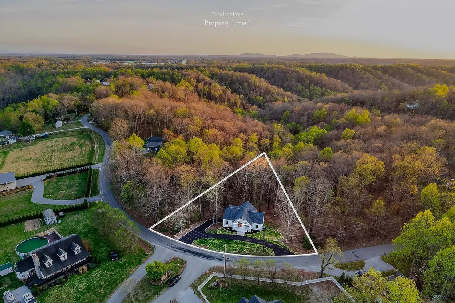
Escape to Center Hill in this exceptional new construction home in Center Hill Shores. Set among the trees, this beautifully designed 3 bedroom, 2 bath home offers a rare blend of comfort and upscale appeal, with short-term rentals allowed for added flexibility. Features include circular front parking, additional side parking, and an expansive 10x38 covered deck elevated in the trees for standout outdoor living and entertaining. Inside, the kitchen is finished with stainless steel appliances, a generous island, and an open-concept layout designed for gathering. The expansive 21x27 loft bonus room offers versatile space for a media lounge, guest overflow, office, or second living area. Enjoy the recreation and beauty of the Center Hill Lake area, while also being convenient to historic downtown Smithville and just 1.7 miles from Smithville Municipal Airport. Center Hill Shores amenities include a playground, dog park, boat storage, picnic area, and walking trail with lake access, making this property an exceptional choice for a primary home, weekend escape, or investment opportunity.
| Elementary School | Middle School | High School |
|---|---|---|
| Northside Elementary | Dekalb Middle School | De Kalb County High School |
| Price History | |
|---|---|
| 4/2/2026 | Listed $449,000 |
| 7/23/2026 | 3$439,000 |
| 8/13/2026 | 3$429,000 |
General Features
| Living Area | 2008 |
|---|---|
| Sewer | Public Sewer |
| Heating | Central,Natural Gas |
| Cooling | Ceiling Fan(s),Central Air,Electric |
| Utilities | Electricity Available,Natural Gas Available,Water Available |
| Possession | Close Of Escrow |
| Roof | Shingle |
| Appliances | Electric Oven,Electric Range,Dishwasher,Microwave,Stainless Steel Appliance(s) |
| HOA Fee | 250 |
| Patio/Porch Features | Deck,Covered,Patio,Porch |
| Construction Materials | Fiber Cement |
| Year Built | 2025 |
| Stories Count | 2 |
| Topography | Level,Sloped |
| Levels | Two |
| Property Subtype | Single Family Residence |
| Assoc Fee Paid Per | Annually |
| County | Dekalb County,TN |
| New Construction | Yes |
| Property Type | Residential |
| Association Amenities | Dog Park,Park,Trail(s) |
| Attached Garage | No |
| Energy Efficient | Windows |
| Subdivision Name | Center Hill Shores Phase 2 |
| Garage Y/N | No |
| Full Baths | 2 |
| Status | Active |
| Directions | From I-40,take Exit 273 to TN-56 S for 11 miles. Turn right onto Allen's Chapel Rd which turns into Coconut Ridge Rd for 0.7 mile. House on left. Sign on property. |
| High School | De Kalb County High School |
| City | Smithville |
| Senior Community Y/N | No |
| Lot Size Units | Acres |
| Elementary School | Northside Elementary |
| Property Attached Y/N | No |
| Year Built Details | New |
| Tax Annual Amount | 1018 |
| Middle/Junior High School | DeKalb Middle School |
| Building Area Units | Square Feet |
| Living Area Units | Square Feet |
| Standard Status | Active |
Interior Features
| Interior Amenities | Ceiling Fan(s),Open Floorplan,High Speed Internet,Kitchen Island |
|---|---|
| Basement | None |
| Flooring | Laminate,Tile |
| Air Conditioning Y/N | Yes |
| Heating Y/N | Yes |
| Above Grade Finished Area | 2008 |
| Laundry Features | Electric Dryer Hookup,Washer Hookup |
| Total Bedrooms | 3 |
| Main Level Bedrooms | 3 |
| Below Grade Finished Area Unit Type | Square Feet |
| LivingAreaSource | Owner |
| Below Grade Finished Area Source | Owner |
| Above Grade Finished Area Source | Owner |
| Above Grade Finished Area Unit Type | Square Feet |
| Total Baths | 2 |
Exterior Features
| Parking Features | Circular Driveway,Driveway,Paved |
|---|---|
| Lot Features | Level,Sloped |
| Water Source | Public |
| Lot Size Area | 0.82 |
| Building Area Total | 2008 |
| Lot Dimensions | 190.00 X 241.84 |
| Lot Size Acres | 0.82 |
| Lot Size Source | Calculated from Plat |
| Waterfront Y/N | No |
Amenities
- Foreclosure
- Views
- Short Sale
- New Construction
- Adult 55+
- Lease To Own
- No HOA Fees
- Furnished
- Primary On Main
- Air Conditioning
- Seller Finance
- Green
- Fixer Upper
- Horse
- Golf
- Fireplace
- Deck
- Garage
- Basement
- Pool
Property vs Single Family Average in 37166
Price
Taxes
Year Built
Visits
 The data relating to real estate for sale on this web site comes in part from the Internet Data Exchange Program of RealTracs Solutions as distributed by MLS Grid. Real estate listings held by brokerage firms other than Parks Auction and Realty are marked with the Internet Data Exchange Program logo or thumbnail logo and detailed information about them includes the name of the listing brokers.
