
Views
Address
116 Nokes Dr, Hendersonville, TN
Price
$ 325,000
Property Attributes
- MLS#3149622
- TypeSingle Family
- Listing Status Active
- CountySUMNER
- CityHendersonville
- NeighborhoodNokes Addition
- Zip37075
- StyleTraditional
- Year Built1940
- Taxes$ 1093
- Price$ 325,000
- Bedrooms2
- Full Bathrooms1
- Half Bathrooms0
- Sqr Footage776
- Lot Size0.23 Acres
Data Source:
Listing courtesy of RealTracs MLS as distributed by MLS GRID
Property Description
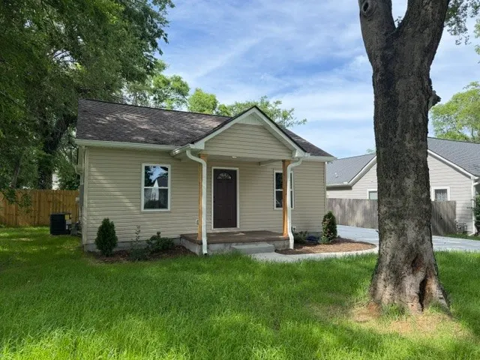
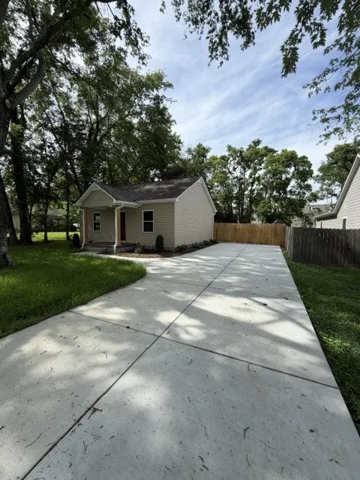
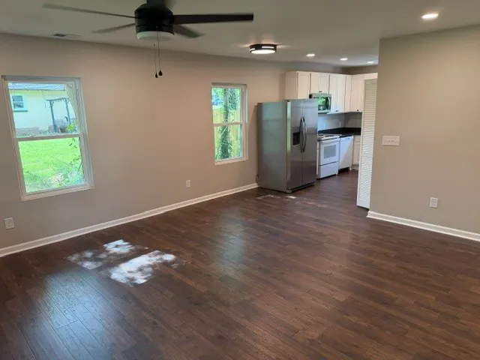
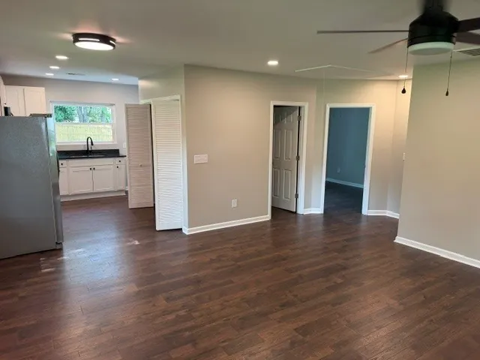
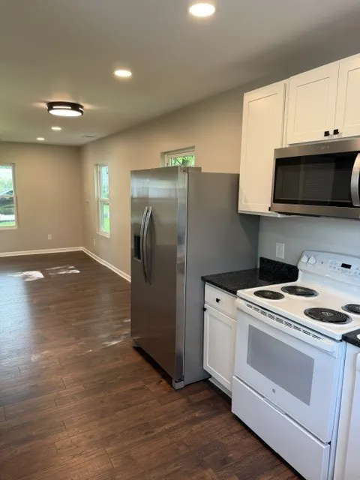
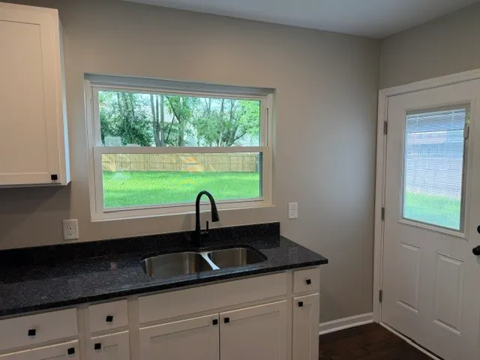
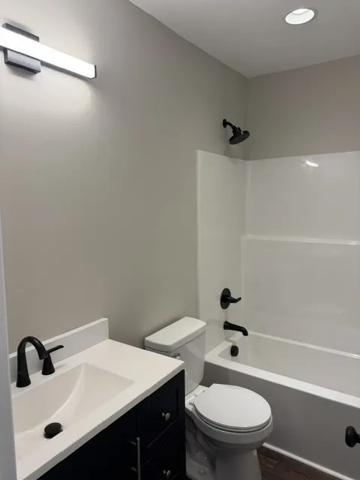
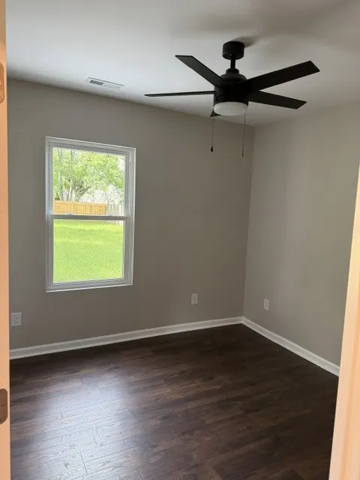
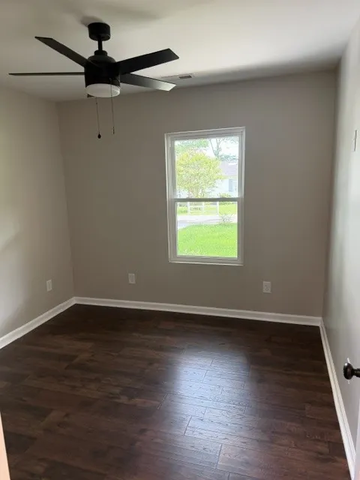
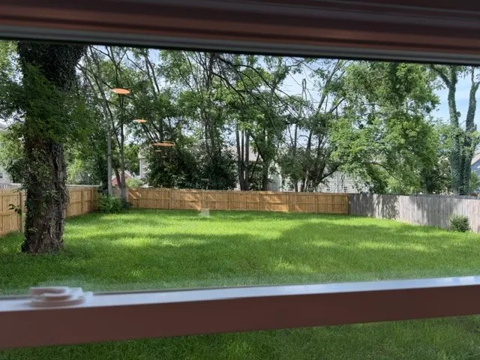
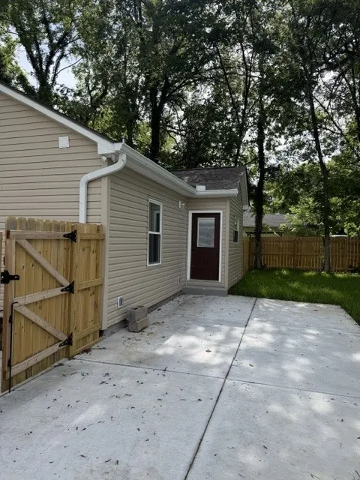
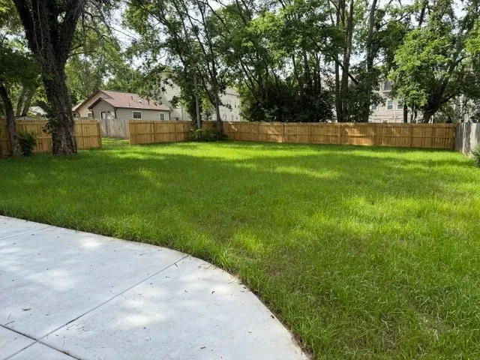
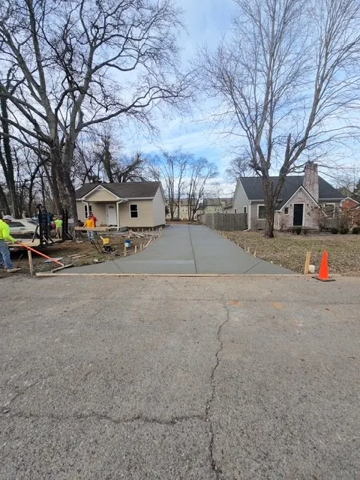
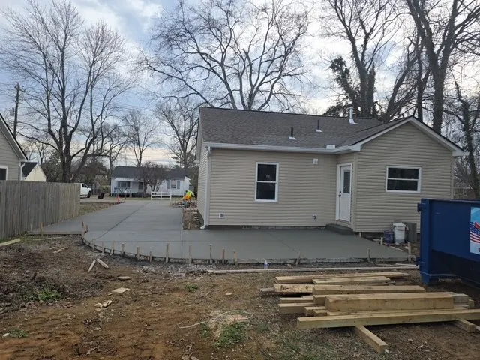
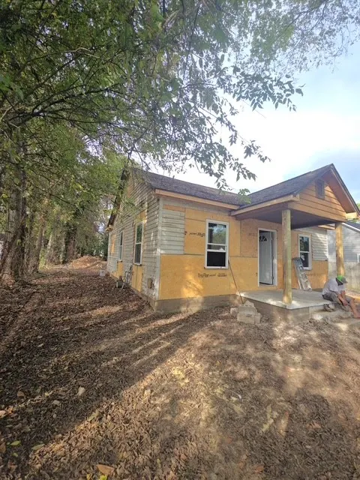
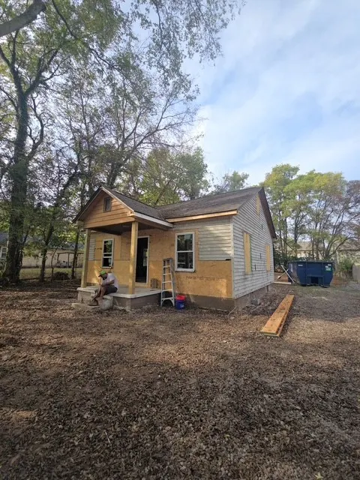
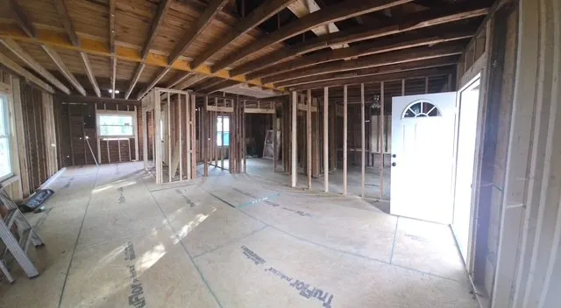
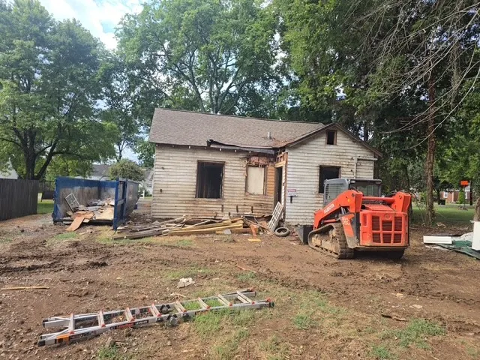
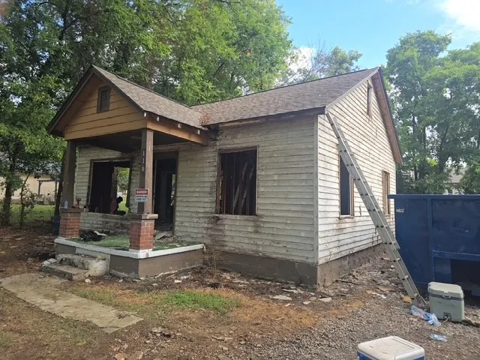
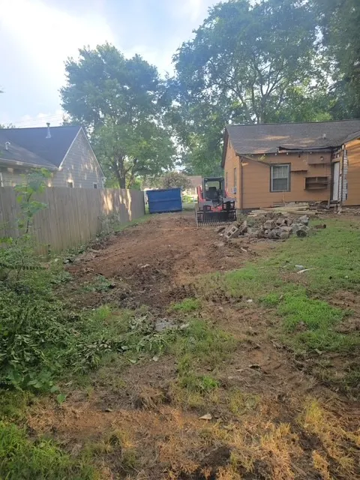
Fully Renovated Like-New Home Near Old Hickory Lake – Bonus Space + Huge Backyard! UPDATED Pictures coming soon! Welcome to this beautifully renovated 2-bedroom, 1-bath home with bonus room potential in the attic, perfect for first-time buyers, downsizers, or anyone looking for a move-in-ready property with modern updates and room to grow. Situated on a level lot with a large fenced backyard, this home offers mature shade trees and a brand-new patio built for entertaining, relaxing, and enjoying the outdoors. Step inside to a bright open floor plan featuring a spacious living area that flows seamlessly into the dining room and updated kitchen, creating the perfect layout for everyday living and hosting guests. Located less than 30 minutes from downtown Nashville, you’ll enjoy quick access to premier shopping, live music, top-rated restaurants, and endless entertainment, while still having the comfort of a quiet neighborhood. Outdoor lovers will appreciate being within walking distance to multiple Old Hickory Lake access points, plus a new walking trail connecting to the Hendersonville Greenway, ideal for boating, fishing, walking, and relaxing. This fully renovated, like-new home is a rare opportunity to own a property you can move into immediately and make your own. Over $100k in renovations including BRAND NEW flooring, paint, cabinets, shower, toilets, bathroom vanity, light fixtures, tankless water heater, siding, gutters, landscaping, updated foundation, driveway & backyard patio, electric, plumbing, AC Unit, privacy fence, windows, insulation, dishwasher, stove, refrigerator, microwave, leveled front & backyard. — this one won’t last long!!
| Elementary School | Middle School | High School |
|---|---|---|
| Gene W. Brown Elementary | V G Hawkins Middle School | Hendersonville High School |
| Price History | |
|---|---|
| 3/16/2026 | Listed $339,900 |
| 7/1/2026 | 5$325,000 |
General Features
| Living Area | 776 |
|---|---|
| Sewer | Public Sewer |
| Heating | Natural Gas |
| Cooling | Ceiling Fan(s),Central Air,Dual,Electric,Gas |
| Utilities | Electricity Available,Natural Gas Available,Water Available |
| Possession | Close Of Escrow |
| Roof | Shingle |
| Appliances | Electric Oven,Dishwasher,ENERGY STAR Qualified Appliances,Freezer,Ice Maker,Microwave,Refrigerator |
| Patio/Porch Features | Porch,Covered,Patio |
| Architectural Style | Traditional |
| Security Features | Carbon Monoxide Detector(s),Fire Alarm,Smoke Detector(s) |
| Construction Materials | Vinyl Siding |
| Pets Allowed | Yes |
| Year Built | 1940 |
| Stories Count | 1 |
| Topography | Cleared,Level,Views |
| Levels | One |
| Property Subtype | Single Family Residence |
| County | Sumner County,TN |
| New Construction | No |
| Property Type | Residential |
| Attached Garage | No |
| Energy Efficient | Windows,Low Flow Plumbing Fixtures,Thermostat,Sealed Ducting,Water Heater |
| Subdivision Name | Nokes Addition |
| Garage Y/N | No |
| Full Baths | 1 |
| Status | Active |
| Buyer Financing | Conventional,FHA,USDA,VA |
| Directions | Take Johnny Cash Pkwy then right onto Rockland Rd. Right onto Imperial Blvd,Right onto Stadium Dr,Left onto Nokes Dr. and the house is on the left. |
| High School | Hendersonville High School |
| City | Hendersonville |
| Senior Community Y/N | No |
| Lot Size Units | Acres |
| Elementary School | Gene W. Brown Elementary |
| Property Attached Y/N | No |
| Year Built Details | Existing |
| Tax Annual Amount | 1093 |
| Middle/Junior High School | V G Hawkins Middle School |
| Building Area Units | Square Feet |
| Living Area Units | Square Feet |
| Standard Status | Active |
Interior Features
| Interior Amenities | Ceiling Fan(s),Open Floorplan |
|---|---|
| Basement | Crawl Space |
| Flooring | Laminate |
| Air Conditioning Y/N | Yes |
| Heating Y/N | Yes |
| Above Grade Finished Area | 776 |
| Laundry Features | Electric Dryer Hookup,Gas Dryer Hookup,Washer Hookup |
| Total Bedrooms | 2 |
| Main Level Bedrooms | 2 |
| Below Grade Finished Area Unit Type | Square Feet |
| LivingAreaSource | Appraiser |
| Below Grade Finished Area Source | Appraiser |
| Above Grade Finished Area Source | Appraiser |
| Above Grade Finished Area Unit Type | Square Feet |
| Total Baths | 1 |
Exterior Features
| Fencing | Privacy |
|---|---|
| Lot Features | Cleared,Level,Views |
| Water Source | Public |
| Lot Size Area | 0.23 |
| Building Area Total | 776 |
| Lot Dimensions | 60 X 160 |
| Lot Size Acres | 0.23 |
| Lot Size Source | Calculated from Plat |
| Waterfront Y/N | No |
Amenities
- Foreclosure
- Views
- Short Sale
- New Construction
- Adult 55+
- Lease To Own
- No HOA Fees
- Furnished
- Primary On Main
- Air Conditioning
- Seller Finance
- Green
- Fixer Upper
- Horse
- Golf
- Fireplace
- Deck
- Garage
- Basement
- Pool
Property vs Single Family Average in 37075
Price
Taxes
Year Built
Visits
 The data relating to real estate for sale on this web site comes in part from the Internet Data Exchange Program of RealTracs Solutions as distributed by MLS Grid. Real estate listings held by brokerage firms other than Parks Auction and Realty are marked with the Internet Data Exchange Program logo or thumbnail logo and detailed information about them includes the name of the listing brokers.
