
Price Reduction - Views - Golf Course


Address
1717 Boardwalk Pl, Gallatin, TN
Price
$ 699,900
Property Attributes
- MLS#3145061
- TypeSingle Family
- Listing Status Active
- CountySUMNER
- CityGallatin
- NeighborhoodFairways at Foxland Harbor
- Zip37066
- Style
- Year Built2019
- Taxes$ 3763
- Price$ 699,900
- Bedrooms5
- Full Bathrooms3
- Half Bathrooms1
- Sqr Footage3316
- Lot Size0.18 Acres
Data Source:
Listing courtesy of RealTracs MLS as distributed by MLS GRID
Property Description
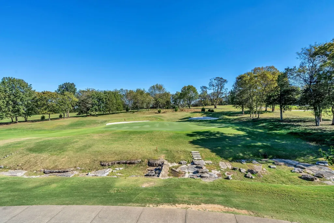
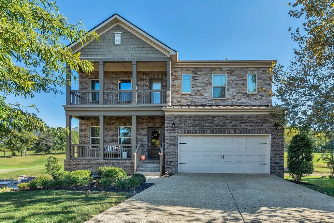
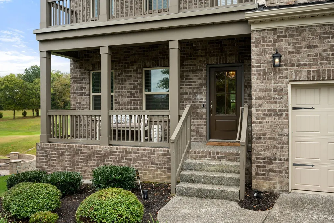
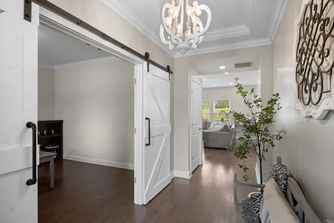
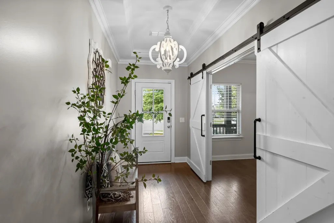
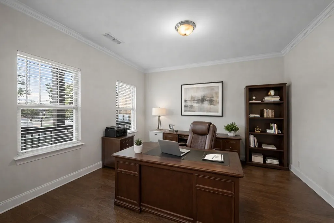
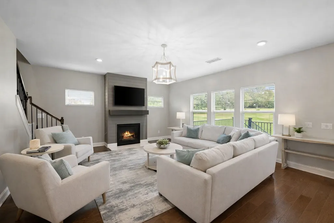
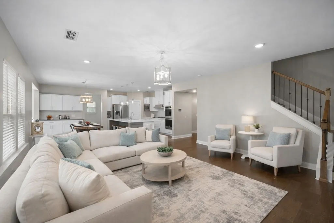
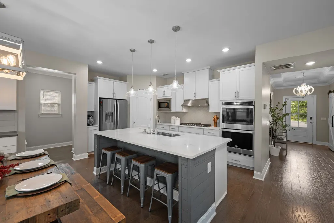
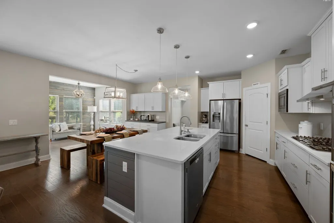
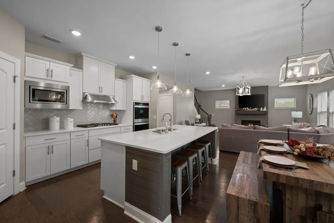
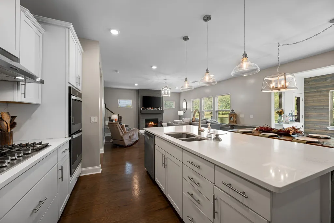
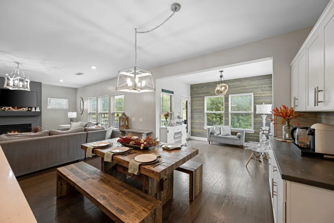
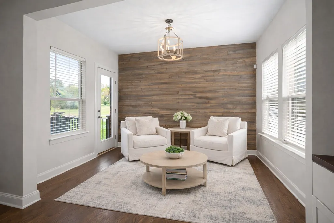
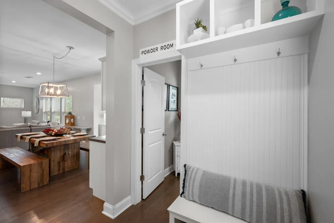
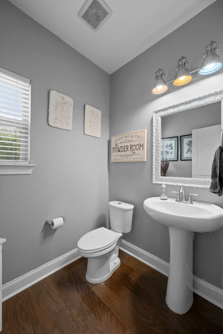
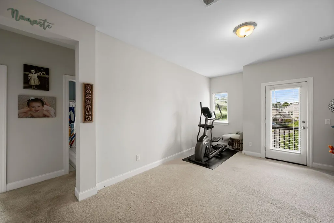
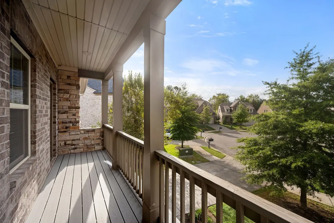
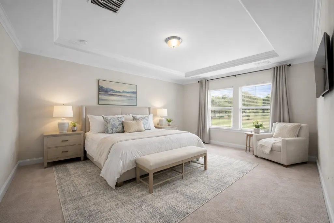
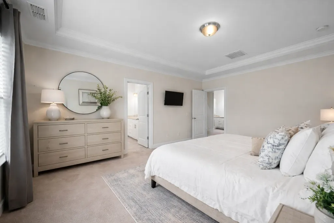
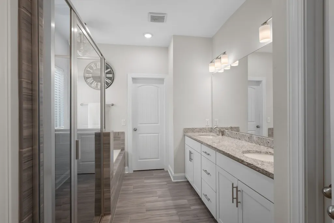
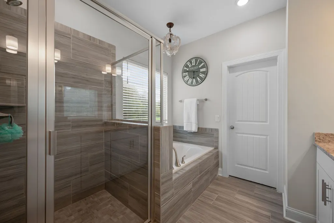
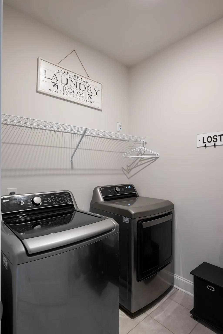
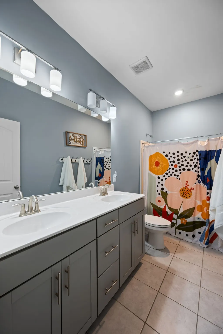
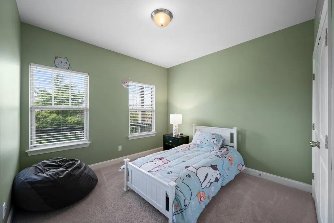
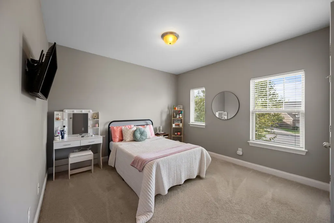
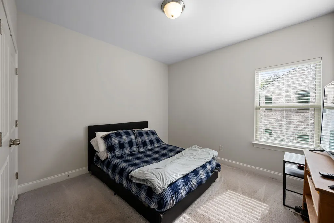
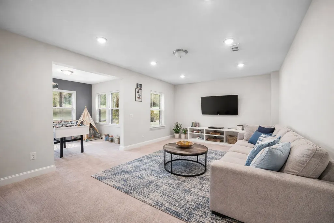
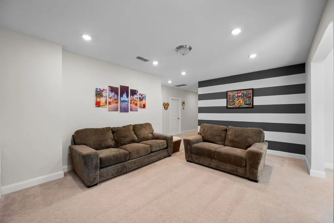
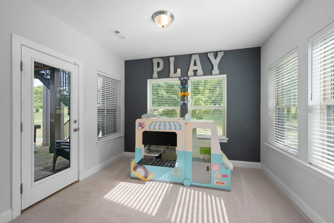
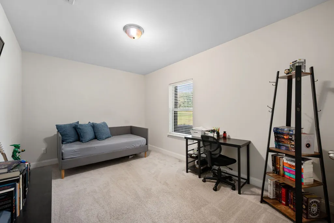
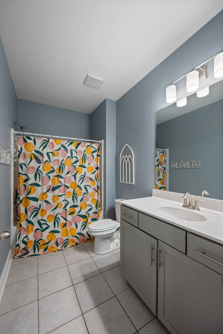
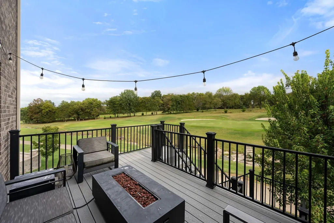
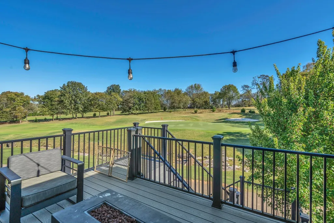
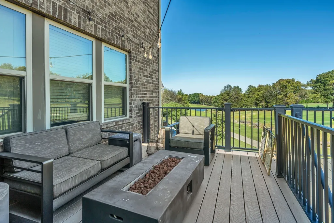
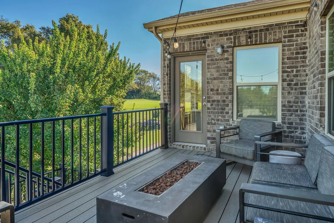
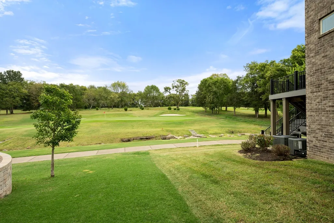
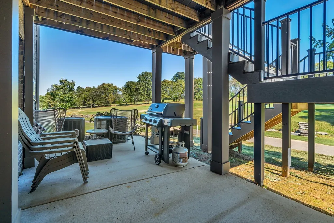
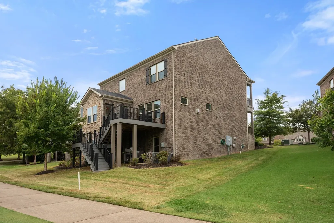
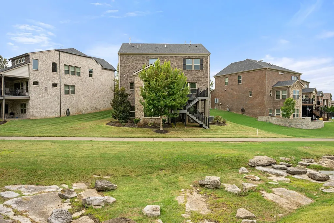
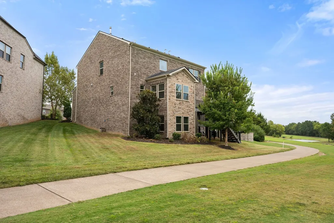
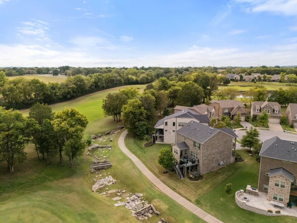
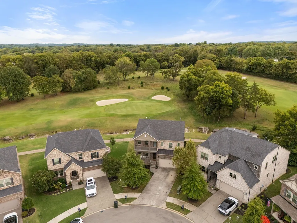
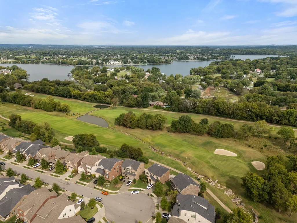
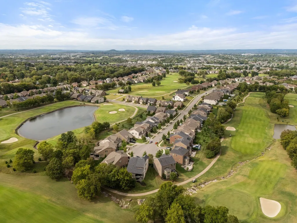
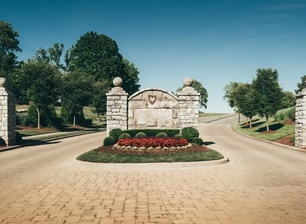
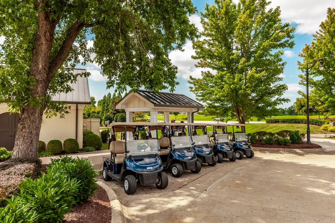
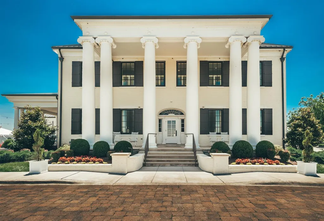
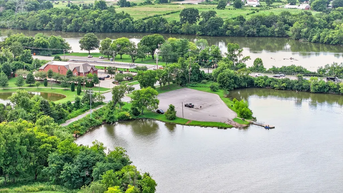
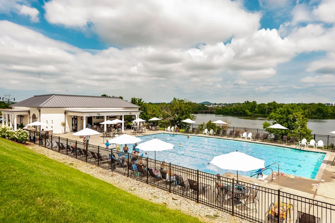
Priced to sell and offering an exceptional opportunity in Foxland Harbor! Tucked away on a quiet cul-de-sac, this all-brick home features timeless curb appeal, a welcoming front porch, a two-car garage, and peaceful views overlooking the 14th hole of the Foxland Harbor Golf Course. The main level offers an enclosed office, spacious great room, elegant dining area, and a gourmet kitchen with a large island, double ovens, stainless steel refrigerator, and built-in coffee buffet. A sun-filled keeping room and inviting outdoor living spaces provide plenty of room for relaxing and entertaining. Upstairs, you’ll find four bedrooms, including a generous primary suite with double vanities, a soaking tub, and a separate shower. A versatile loft and conveniently located laundry room complete the upper level. The finished basement expands the possibilities with a private bedroom and full bath, a large bonus room, and abundant storage—ideal for guests, hobbies, a home gym, or movie nights. The washer, dryer, refrigerator, and interior blinds remain with the home. Located near Old Hickory Lake with convenient boat access, Foxland Harbor offers beautiful surroundings, rolling hills, and an exceptional lifestyle just 25 miles from downtown Nashville. Optional membership to Tennessee Grasslands provides access to two premier golf courses, resort-style pools, tennis, fitness facilities, clubhouses, and dining. With its spacious floor plan, golf-course setting, and compelling price, this home presents an incredible opportunity to personalize a property in one of Middle Tennessee’s most desirable communities. Some photographs have been virtually staged. Images may include digitally added furniture, décor, or other enhancements and are intended solely to illustrate the property’s potential.
| Elementary School | Middle School | High School |
|---|---|---|
| Jack Anderson Elementary | Station Camp Middle School | Station Camp High School |
| Price History | |
|---|---|
| 3/6/2026 | Listed $749,900 |
| 5/21/2026 | 2$739,900 |
| 9/1/2026 | 6$699,900 |
General Features
| Living Area | 3316 |
|---|---|
| Sewer | Public Sewer |
| Heating | Natural Gas |
| Cooling | Central Air |
| Utilities | Natural Gas Available,Water Available |
| Possession | Close Of Escrow |
| Appliances | Double Oven,Electric Oven,Cooktop,Gas Range,Dishwasher,Disposal,ENERGY STAR Qualified Appliances,Microwave |
| HOA Fee | 370 |
| Garage Spaces | 2 |
| Association Fee Includes | Maintenance Grounds |
| Patio/Porch Features | Patio,Covered,Porch |
| Construction Materials | Brick,Stone |
| Year Built | 2019 |
| Stories Count | 3 |
| Topography | Cul-De-Sac,Level,Views |
| Levels | Three Or More |
| Property Subtype | Single Family Residence |
| Assoc Fee Paid Per | Annually |
| County | Sumner County,TN |
| New Construction | No |
| Property Type | Residential |
| Association Amenities | Clubhouse,Fitness Center,Playground,Pool,Sidewalks,Tennis Court(s),Underground Utilities |
| Attached Garage | Yes |
| Subdivision Name | Fairways at Foxland Harbor |
| Garage Y/N | Yes |
| Full Baths | 3 |
| Status | Active |
| Directions | From: Vietnam Veterans Boulevard (SR-386) heading east Exit: 9,toward US-31E North Turn: Right onto Douglas Bend Road Turn: Left onto Foxland Boulevard Destination: Arrive at 1717 Boardwalk Place |
| High School | Station Camp High School |
| City | Gallatin |
| Senior Community Y/N | No |
| Open Parking Spaces | 2 |
| Lot Size Units | Acres |
| Elementary School | Jack Anderson Elementary |
| Property Attached Y/N | No |
| Year Built Details | Existing |
| Tax Annual Amount | 3763 |
| Middle/Junior High School | Station Camp Middle School |
| Building Area Units | Square Feet |
| Living Area Units | Square Feet |
| Standard Status | Active |
Interior Features
| Interior Amenities | Kitchen Island |
|---|---|
| Basement | Finished |
| Flooring | Carpet,Wood,Tile |
| Total Fireplaces | 1 |
| Air Conditioning Y/N | Yes |
| Heating Y/N | Yes |
| Fireplace Y/N | Yes |
| Above Grade Finished Area | 2532 |
| Half Baths | 1 |
| Total Bedrooms | 5 |
| Below Grade Finished Area | 784 |
| Below Grade Finished Area Unit Type | Square Feet |
| LivingAreaSource | Other |
| Below Grade Finished Area Source | Other |
| Above Grade Finished Area Source | Other |
| Above Grade Finished Area Unit Type | Square Feet |
| Total Baths | 4 |
Exterior Features
| Exterior Amenities | Balcony |
|---|---|
| Parking Features | Garage Door Opener,Garage Faces Front |
| Lot Features | Cul-De-Sac,Level,Views |
| Water Source | Public |
| Total Parking | 4 |
| Lot Size Area | 0.18 |
| Building Area Total | 3316 |
| Lot Dimensions | 124x110 |
| Lot Size Acres | 0.18 |
| Lot Size Source | Calculated from Plat |
| Waterfront Y/N | No |
| Covered Spaces | 2 |
Amenities
- Foreclosure
- Views
- Short Sale
- New Construction
- Adult 55+
- Lease To Own
- No HOA Fees
- Furnished
- Primary On Main
- Air Conditioning
- Seller Finance
- Green
- Fixer Upper
- Horse
- Golf
- Fireplace
- Deck
- Garage
- Basement
- Pool
Property vs Single Family Average in 37066
Price
Taxes
Year Built
Visits
 The data relating to real estate for sale on this web site comes in part from the Internet Data Exchange Program of RealTracs Solutions as distributed by MLS Grid. Real estate listings held by brokerage firms other than Parks Auction and Realty are marked with the Internet Data Exchange Program logo or thumbnail logo and detailed information about them includes the name of the listing brokers.
