
Price Reduction
Address
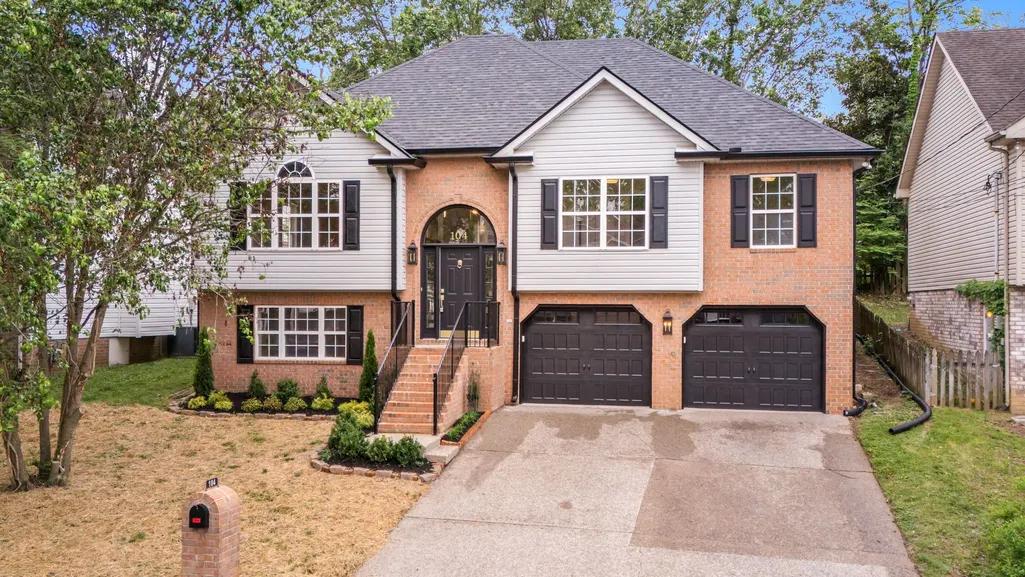
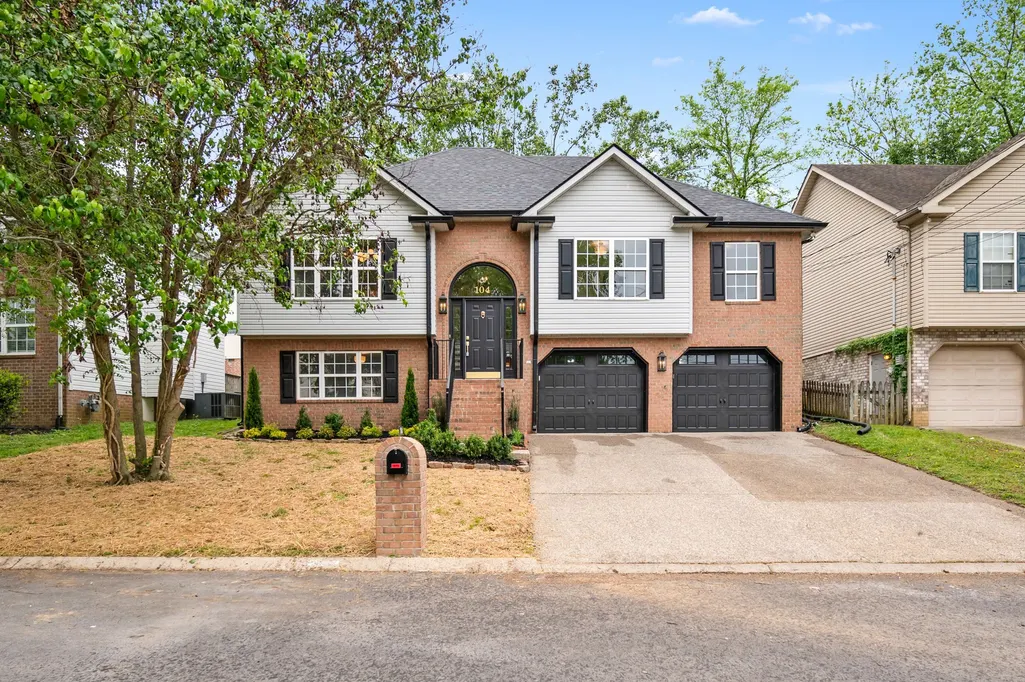
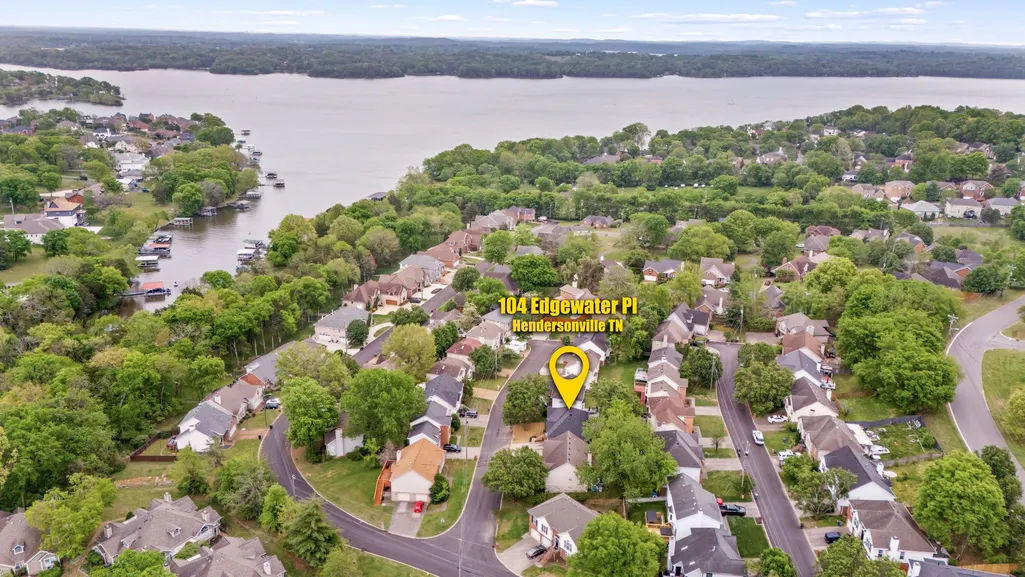
104 Edgewater Pl, Hendersonville, TN
Price
$ 559,990
Property Attributes
- MLS#3138884
- TypeSingle Family
- Listing Status Active
- CountySUMNER
- CityHendersonville
- NeighborhoodEdgewater
- Zip37075
- StyleSplit Level
- Year Built1997
- Taxes$ 2316
- Price$ 559,990
- Bedrooms5
- Full Bathrooms3
- Half Bathrooms0
- Sqr Footage2313
- Lot Size0.11 Acres
Data Source:
Listing courtesy of RealTracs MLS as distributed by MLS GRID
Property Description
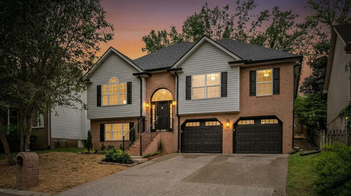
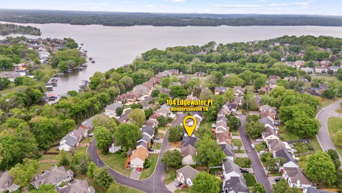
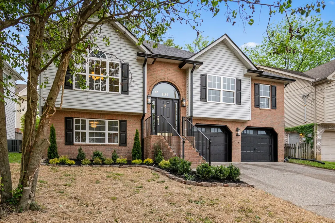
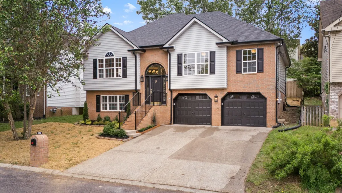
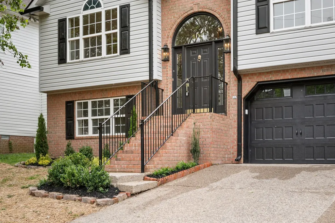
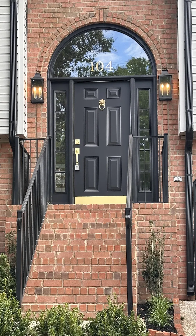
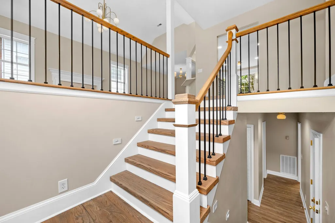
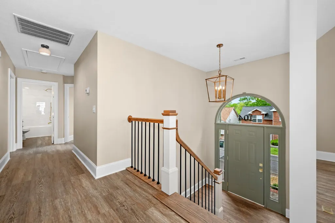
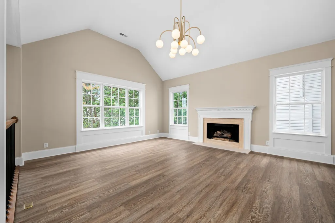
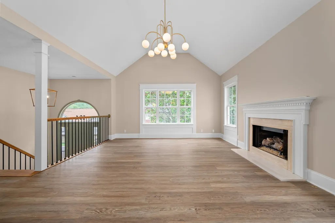
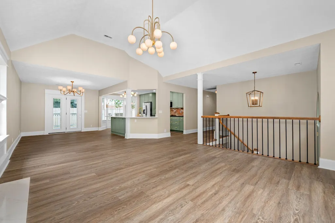
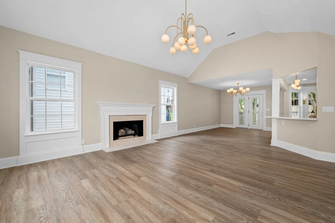
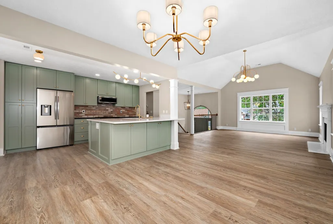
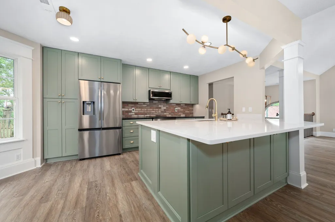
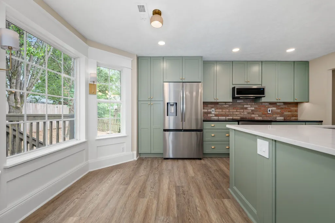
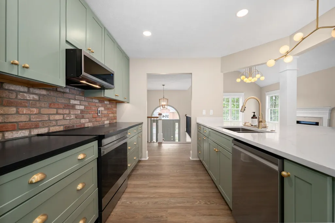
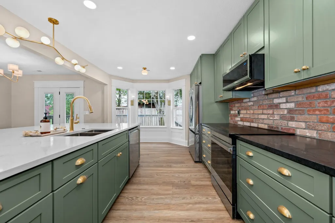
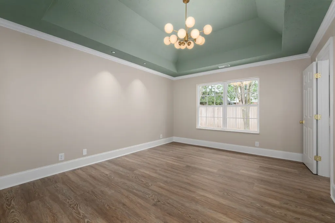
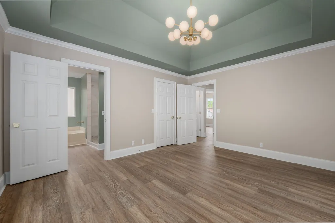
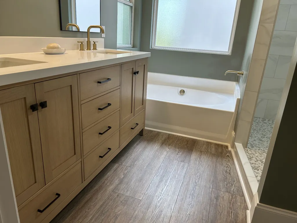
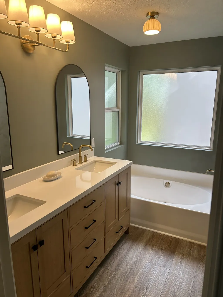
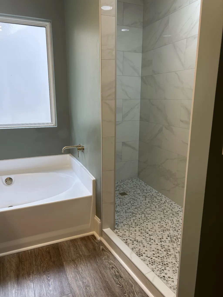
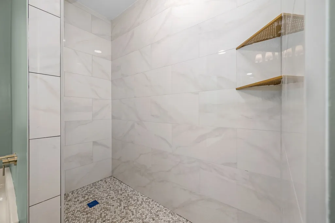
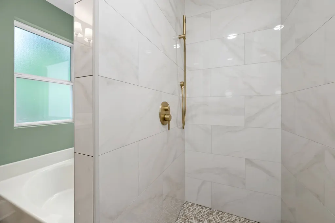
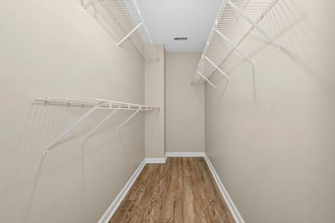
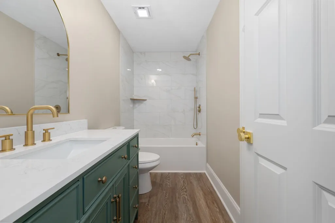
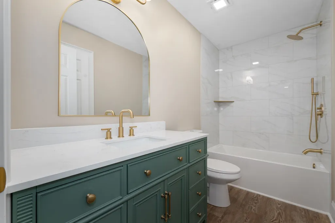
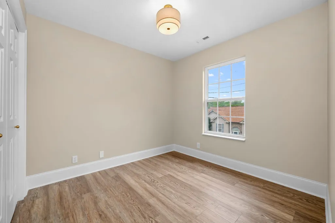
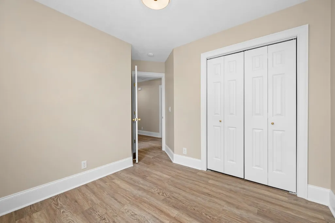
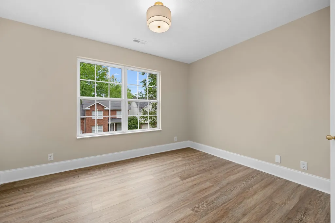
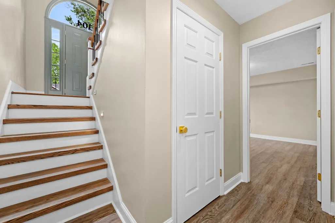
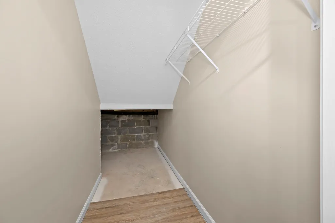
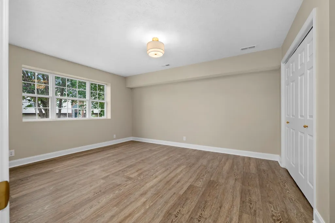
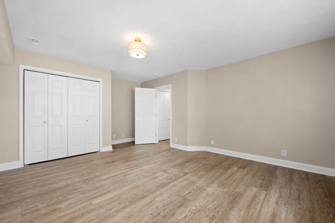
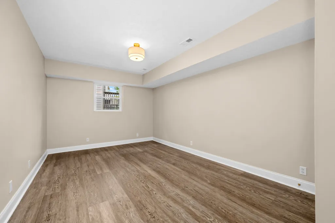
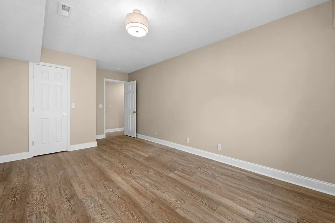
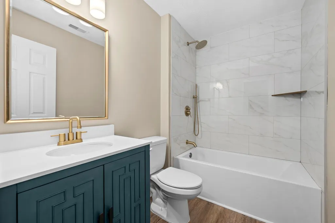
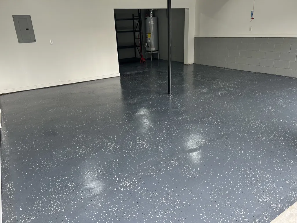
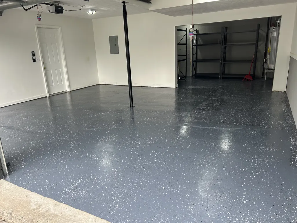
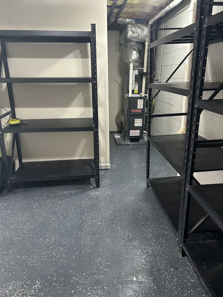
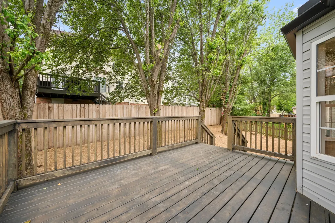
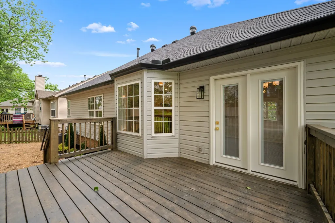
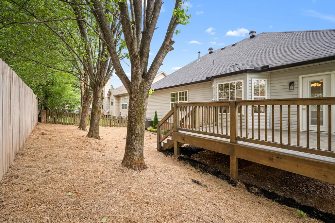
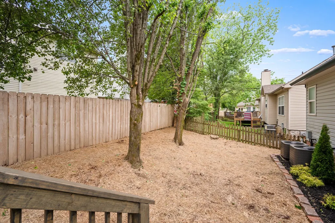
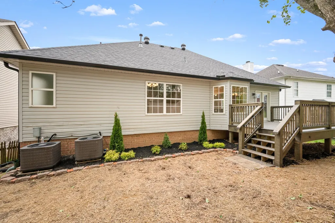
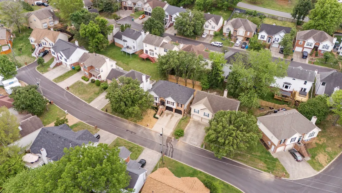
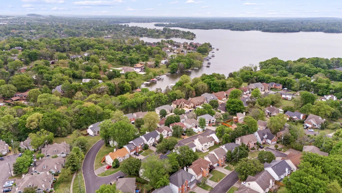
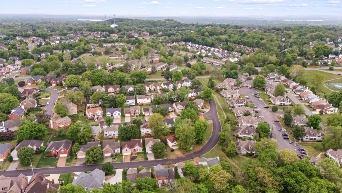
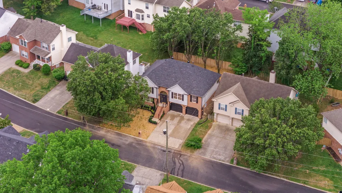
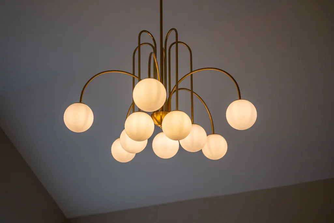
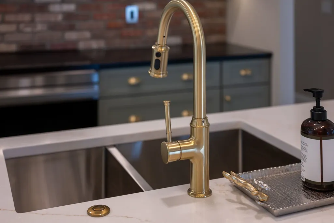
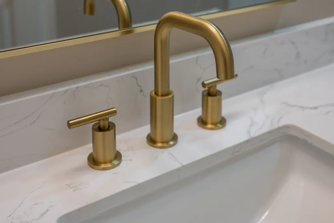
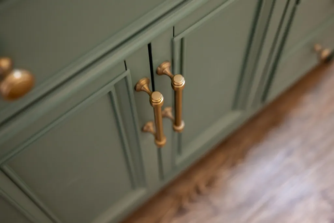
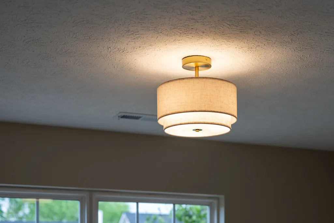
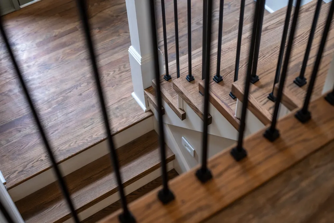
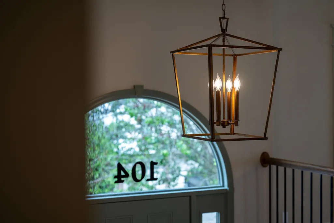
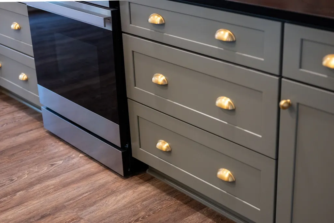
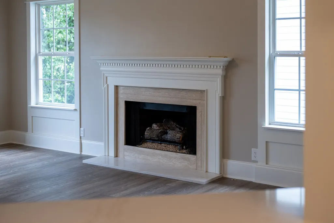
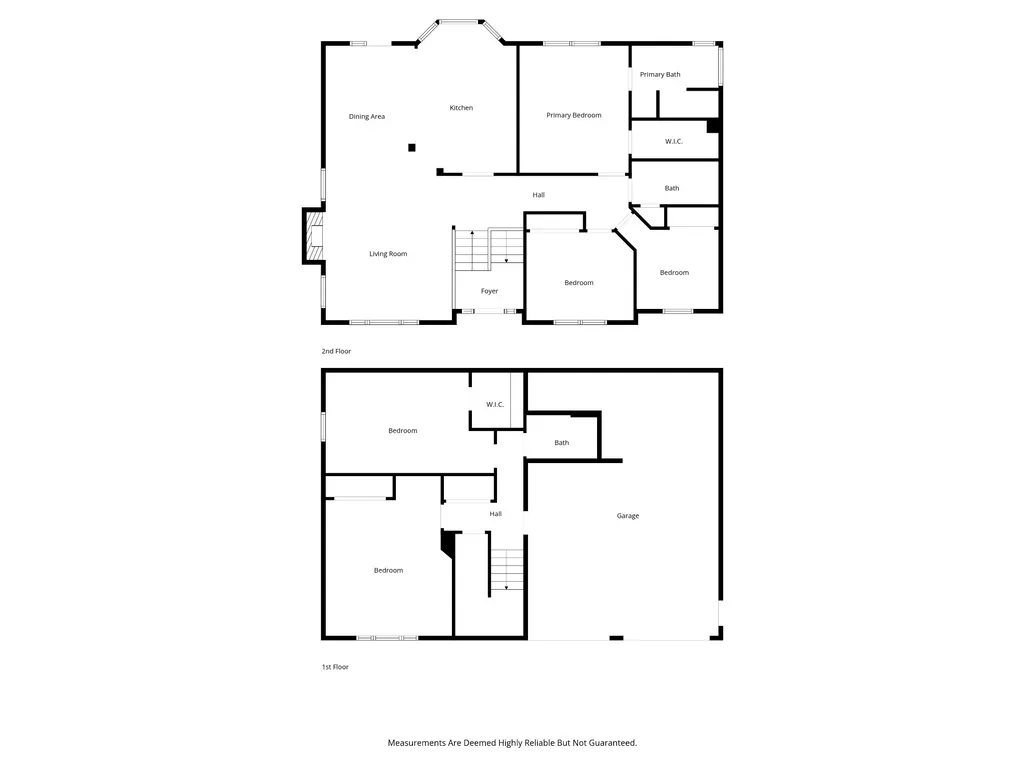
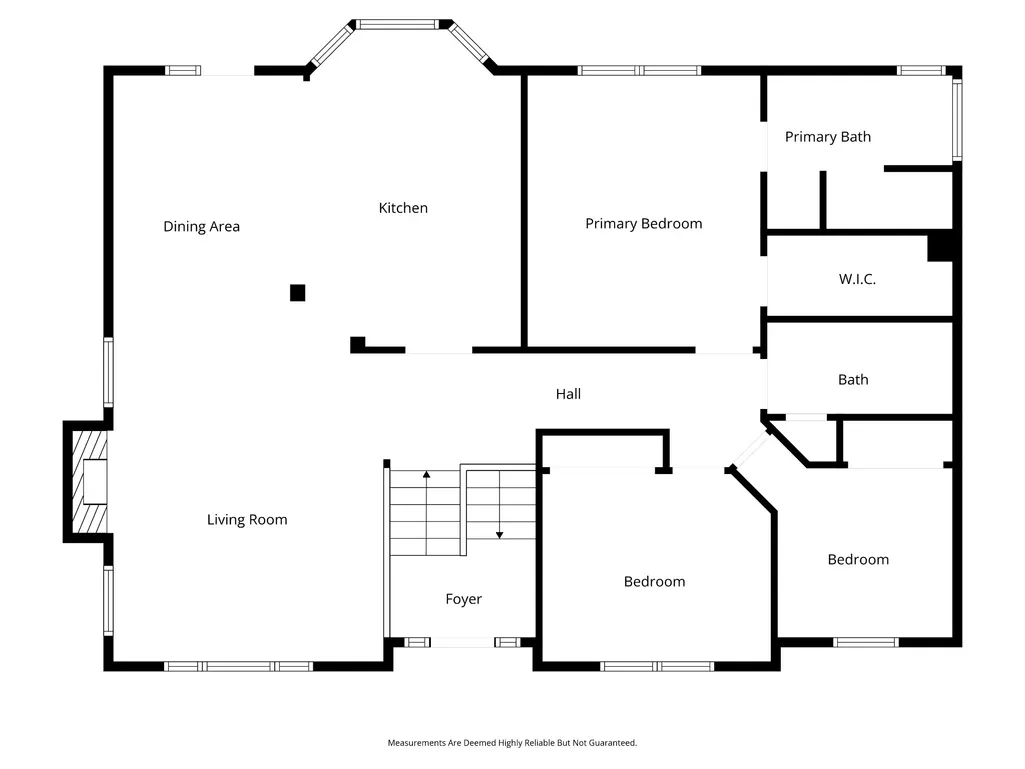
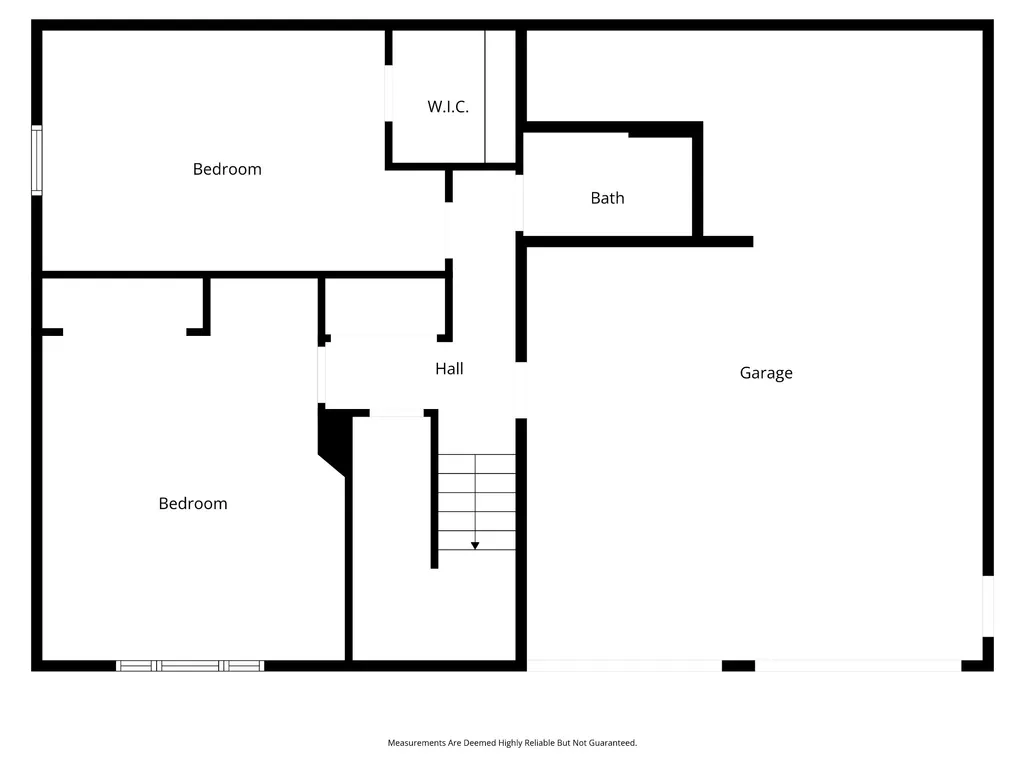
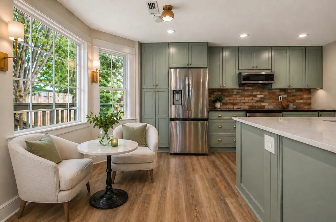
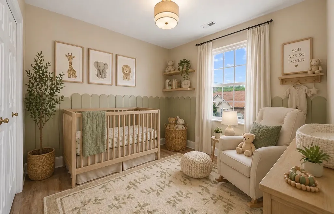
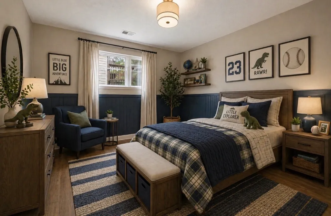
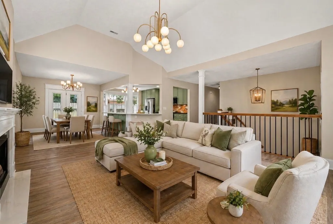
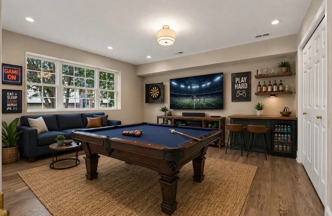
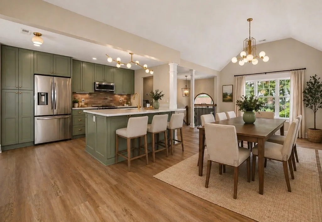
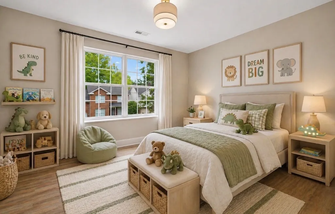
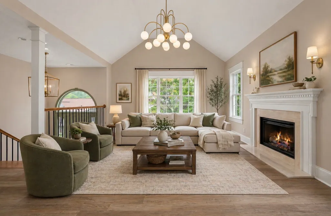
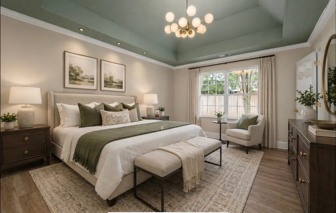
100% upgrade with luxury finishes! This 5 bedroom, 3 full baths 2313 sq ft. brick home with oversized garage is move-in ready with the following amenities: INTERIOR - Chef ready dream kitchen, oversized island, all wood cabinetry, quartz and soapstone countertops, Bespoke Samsung appliance package. Exquisite designer color scheme, lighting and plumbing fixtures throughout. Luxury vinyl plank flooring. Entry staircase with modern railings and wooden treads. Spacious bedrooms and large closets. Updated upstairs/ downstairs full bathrooms w/tile tub surrounds. Primary suite w walk-in tiled shower, garden tub. Home has 2 walk-in closets and 3 oversized closets. EXTERIOR - Oversized 2 car garage with storage racks and space for workbench/motorcycle parking. New garage doors and openers w keypads. New 12'x16' deck and steps. New roof w GAF Architectural 25 yr shingles. All new gutters. 4 yr old HVAC system upstairs- double units - brand new system downstairs. Landscape beds front and rear. Front entry steps w new custom wrought iron railings. Perfect location: 5 minute walk to Old Hickory Lake access. Located in the Maples area. Close to all new developments happening in Hendersonville, new restaurants, parks, local playgrounds, w easy access to Vietnam Veterans pky and shopping. 35 mins to Nashville Airport and downtown.
| Elementary School | Middle School | High School |
|---|---|---|
| Nannie Berry Elementary | Robert E Ellis Middle | Hendersonville High School |
| Price History | |
|---|---|
| 3/4/2026 | Listed $624,900 |
| 6/27/2026 | 1$619,900 |
| 7/9/2026 | 4$599,900 |
| 8/11/2026 | 5$574,900 |
| 9/3/2026 | 3$559,990 |
General Features
| Living Area | 2313 |
|---|---|
| Sewer | Public Sewer |
| Heating | Central |
| Cooling | Central Air |
| Utilities | Water Available,Cable Connected |
| Possession | Close Of Escrow |
| Roof | Asphalt |
| Appliances | Range,Dishwasher,Disposal,Microwave,Refrigerator,Stainless Steel Appliance(s) |
| HOA Fee | 400 |
| Garage Spaces | 2 |
| Association Fee Includes | Recreation Facilities |
| Patio/Porch Features | Deck |
| Architectural Style | Split Level |
| Construction Materials | Brick,Vinyl Siding |
| Pets Allowed | Yes |
| Year Built | 1997 |
| Stories Count | 2 |
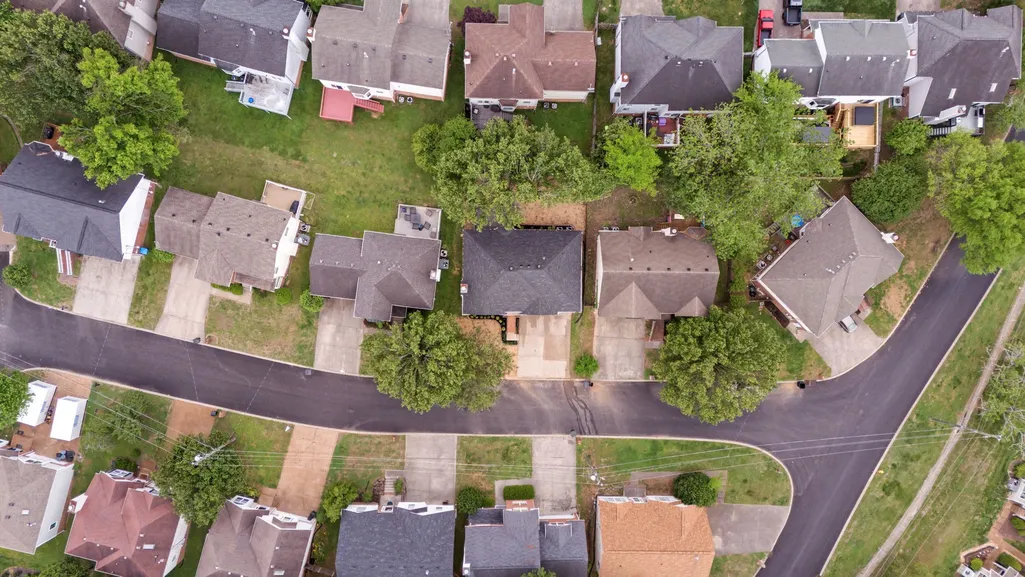
| Topography | Cul-De-Sac |
| Levels | Multi/Split |
| Property Subtype | Single Family Residence |
| Assoc Fee Paid Per | Annually |
| County | Sumner County,TN |
| New Construction | No |
| Property Type | Residential |
| Association Amenities | Clubhouse,Playground,Pool,Tennis Court(s),Trail(s) |
| Attached Garage | Yes |
| Subdivision Name | Edgewater Sec 2 |
| Garage Y/N | Yes |
| Full Baths | 3 |
| Status | Active |
| Directions | 386 N toward Gallatin,Exit 8 onto Saundersville Rd. toward US 31-E South. Left at Saundersville Rd,right at Winston Hills pky,left at East Main St,right at Bonita pky,left at Waterview Dr. N,left at |
| High School | Hendersonville High School |
| City | Hendersonville |
| Senior Community Y/N | No |
| Open Parking Spaces | 4 |
| Lot Size Units | Acres |
| Elementary School | Nannie Berry Elementary |
| Property Attached Y/N | No |
| Year Built Details | Existing |
| Tax Annual Amount | 2316 |
| Middle/Junior High School | Robert E Ellis Middle |
| Building Area Units | Square Feet |
| Living Area Units | Square Feet |
| Standard Status | Active |
Interior Features
| Interior Amenities | High Ceilings,Smart Light(s),Walk-In Closet(s),High Speed Internet,Kitchen Island |
|---|---|
| Basement | Finished,Full |
| Flooring | Vinyl |
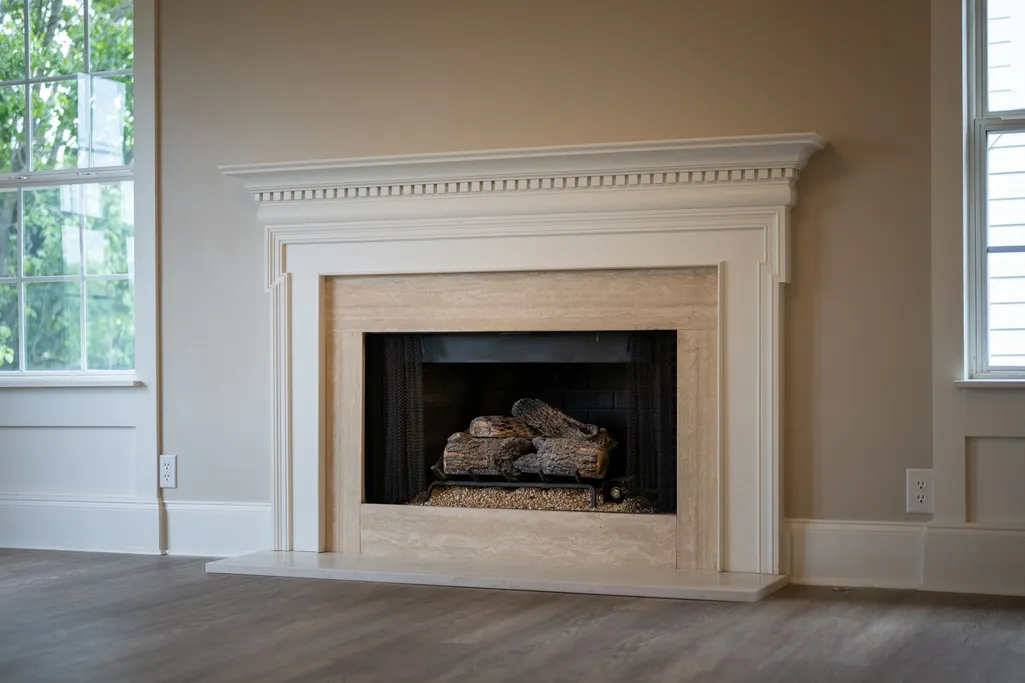
| Total Fireplaces | 1 |
| Air Conditioning Y/N | Yes |
| Heating Y/N | Yes |
| Fireplace Y/N | Yes |
| Above Grade Finished Area | 2313 |
| Laundry Features | Electric Dryer Hookup,Washer Hookup |
| Total Bedrooms | 5 |
| Main Level Bedrooms | 3 |
| Below Grade Finished Area Unit Type | Square Feet |
| LivingAreaSource | Assessor |
| Below Grade Finished Area Source | Assessor |
| Above Grade Finished Area Source | Assessor |
| Above Grade Finished Area Unit Type | Square Feet |
| Total Baths | 3 |
Exterior Features
| Parking Features | Garage Door Opener,Garage Faces Front,Aggregate |
|---|---|
| Lot Features | Cul-De-Sac |
| Water Source | Public |
| Total Parking | 6 |
| Lot Size Area | 0.11 |
| Building Area Total | 2313 |
| Lot Dimensions | 60 X 80 |
| Lot Size Acres | 0.11 |
| Lot Size Source | Calculated from Plat |
| Waterfront Y/N | No |
| Covered Spaces | 2 |
Amenities
- Foreclosure
- Views
- Short Sale
- New Construction
- Adult 55+
- Lease To Own
- No HOA Fees
- Furnished
- Primary On Main
- Air Conditioning
- Seller Finance
- Green
- Fixer Upper
- Horse
- Golf
- Fireplace
- Deck
- Garage
- Basement
- Pool
Property vs Single Family Average in 37075
Price
Taxes
Year Built
Visits
 The data relating to real estate for sale on this web site comes in part from the Internet Data Exchange Program of RealTracs Solutions as distributed by MLS Grid. Real estate listings held by brokerage firms other than Parks Auction and Realty are marked with the Internet Data Exchange Program logo or thumbnail logo and detailed information about them includes the name of the listing brokers.
