
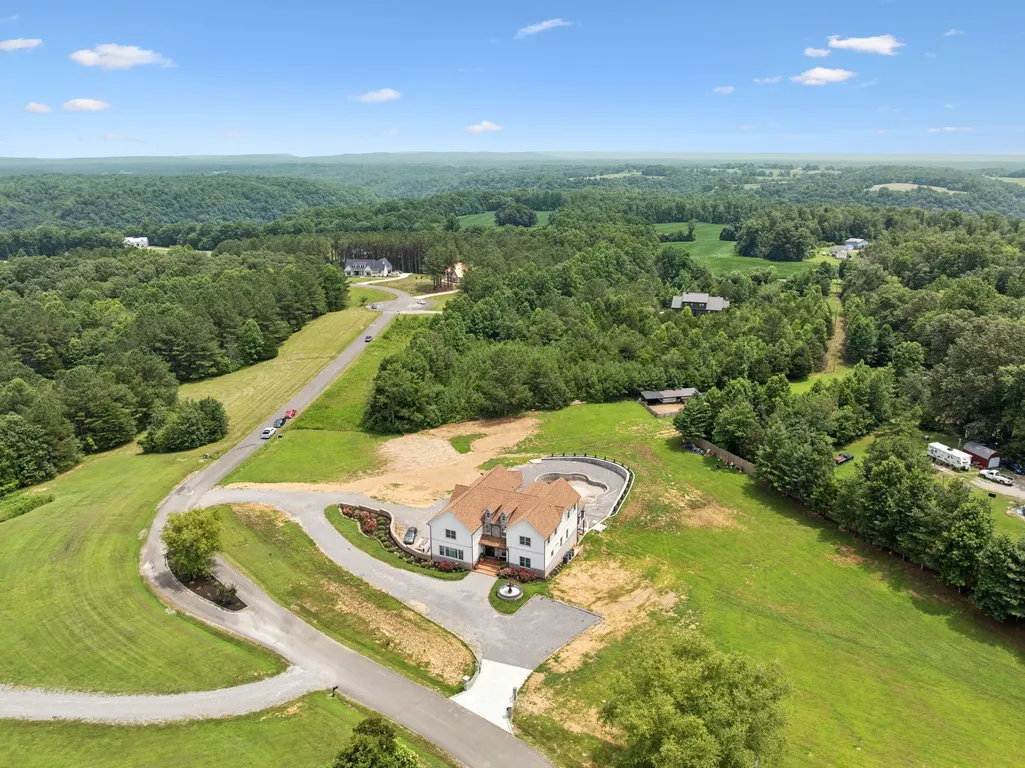
Address
130 Cedar Ridge Ln, Smithville, TN
Price
$ 2,500,000
Property Attributes
- MLS#3097665
- TypeSingle Family
- Listing Status Active
- CountyDEKALB
- CitySmithville
- NeighborhoodLake Ridge
- Zip37166
- StyleTraditional
- Year Built2023
- Taxes$ 298
- Price$ 2,500,000
- Bedrooms5
- Full Bathrooms6
- Half Bathrooms1
- Sqr Footage9200
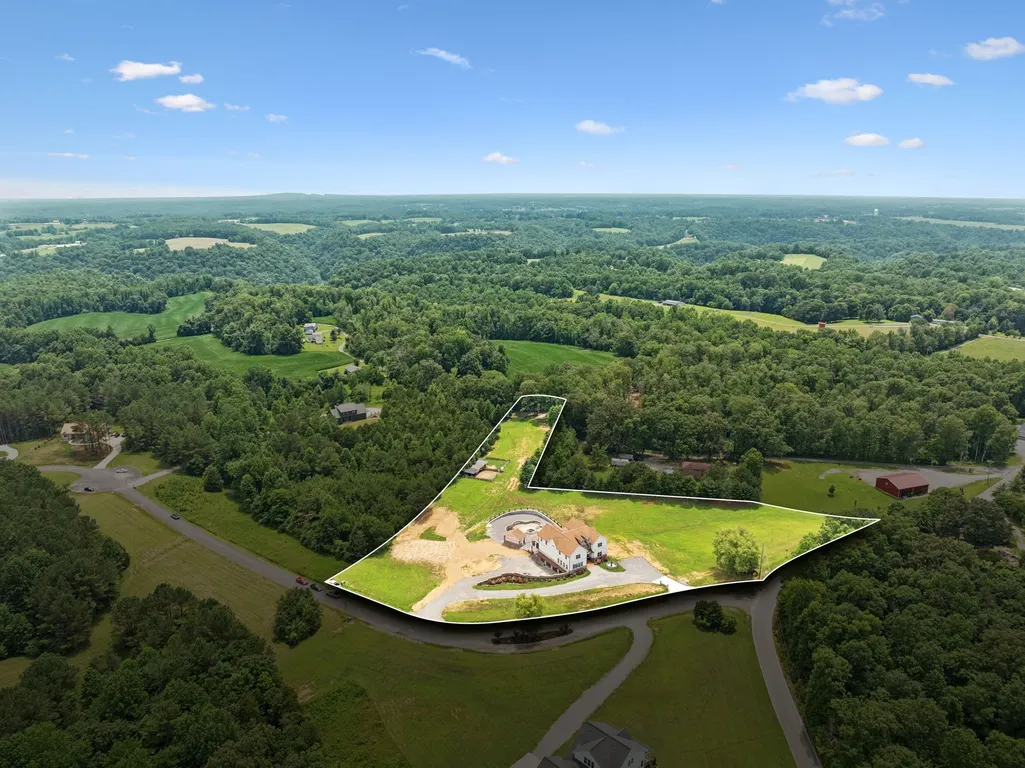
- Lot Size4.08 Acres
Data Source:
Listing courtesy of RealTracs MLS as distributed by MLS GRID
Property Description
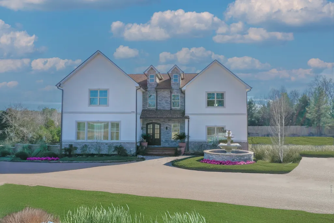
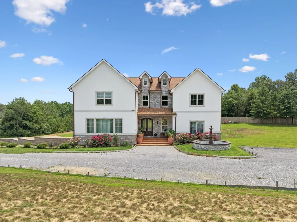
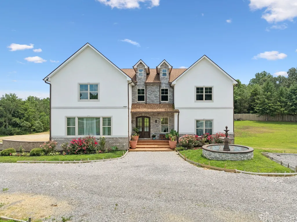
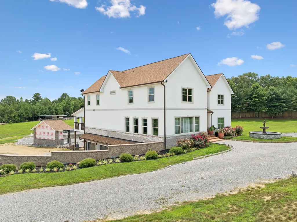
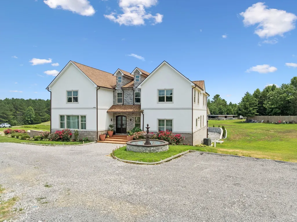
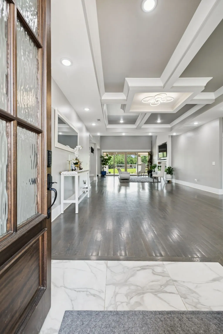
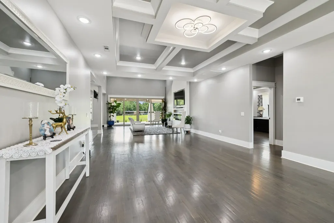
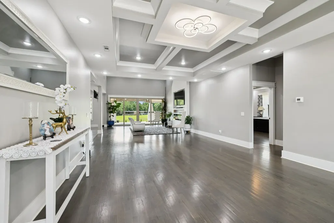
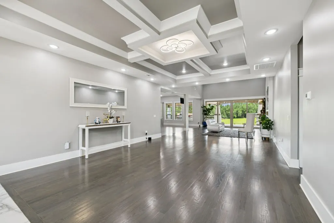
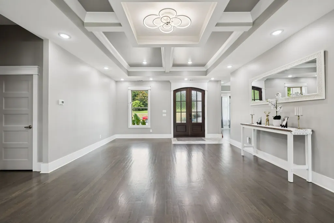
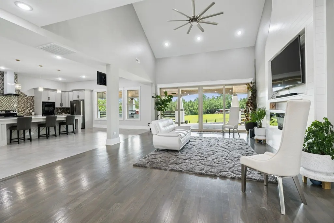
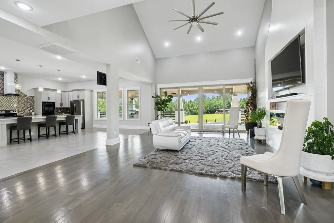
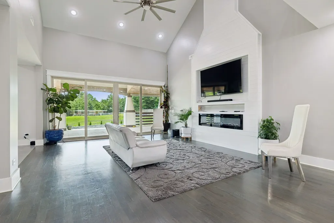
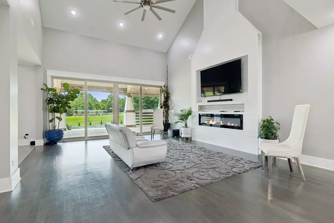
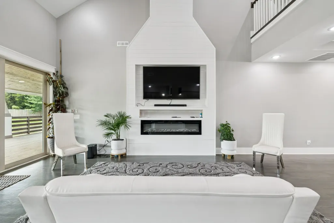
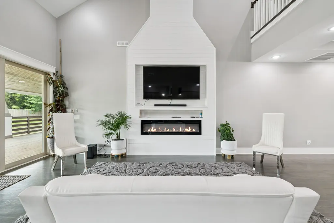
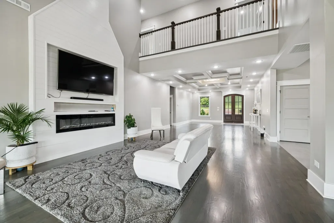
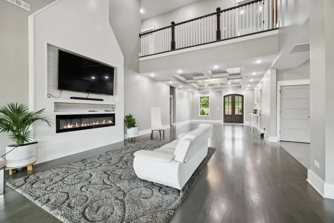
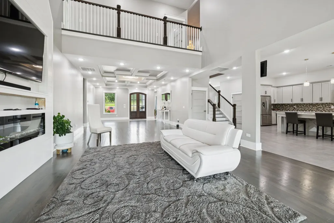
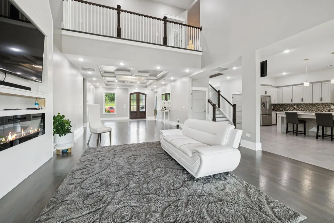
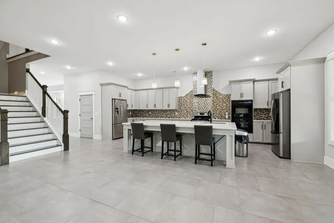
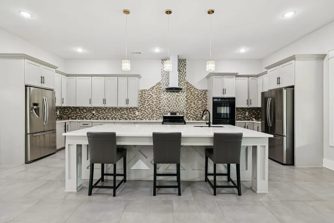
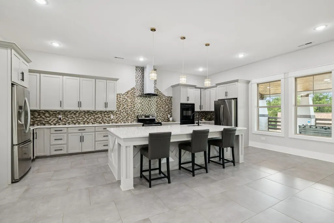
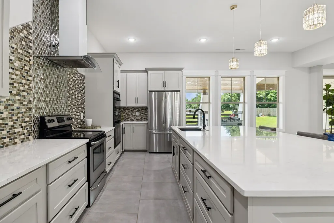
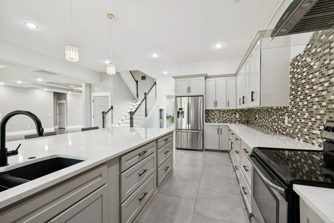

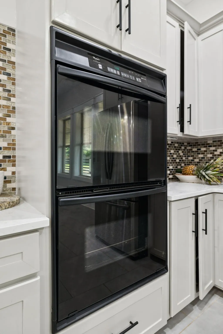
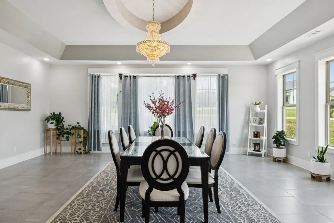
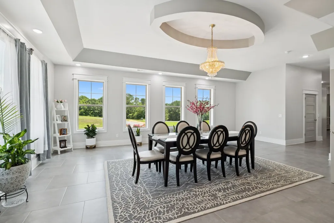
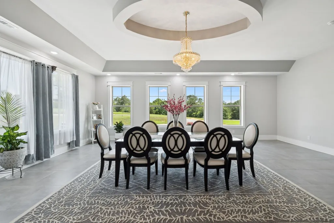
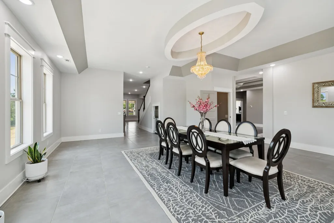
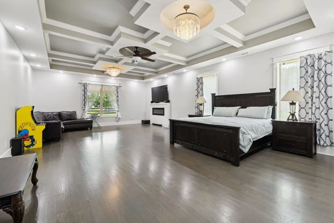
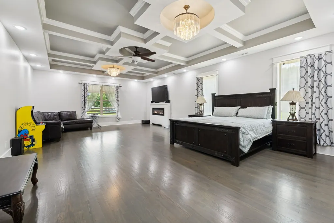
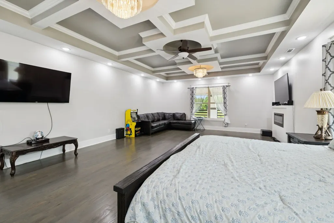
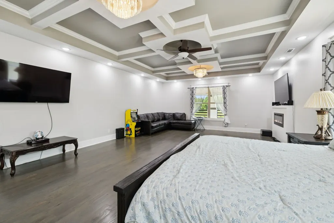
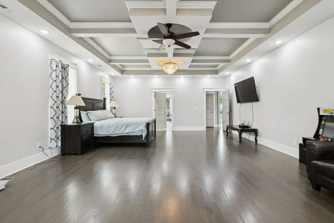
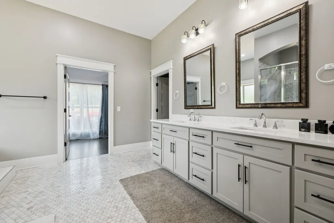
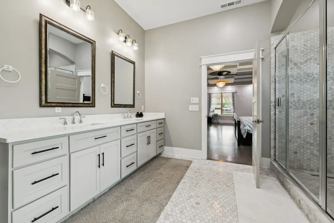
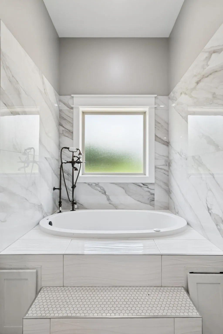
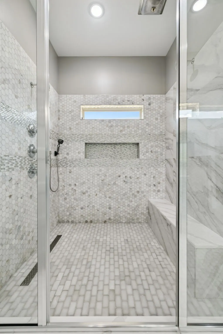

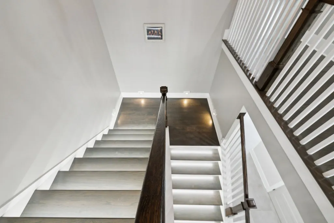

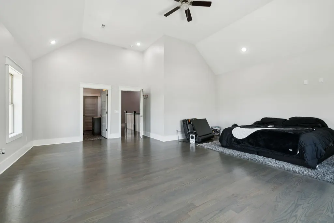
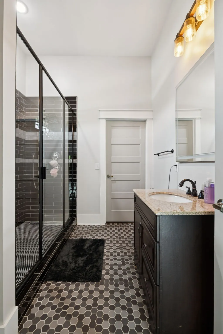
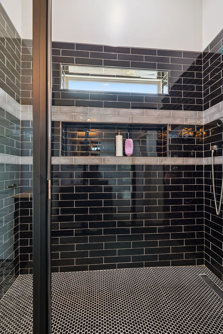
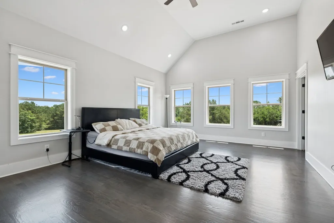
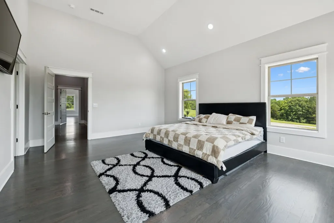
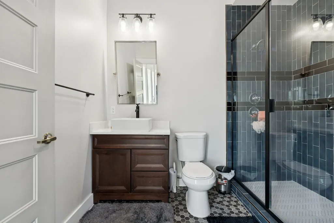
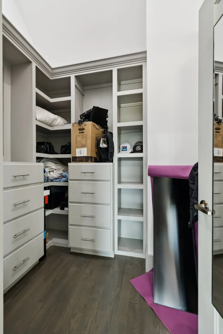
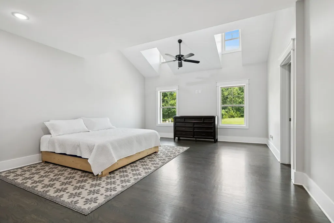
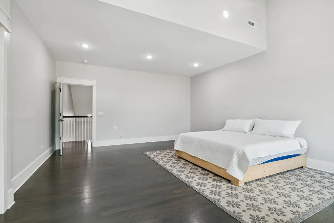

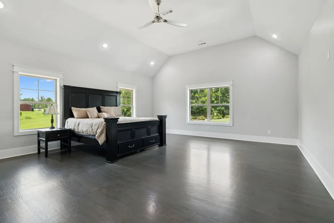
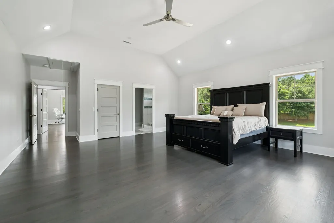
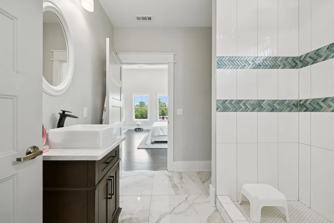
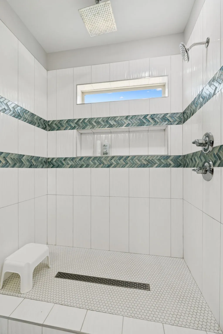
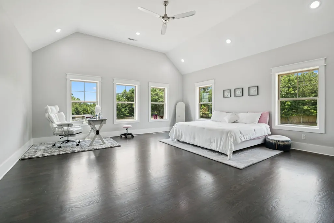
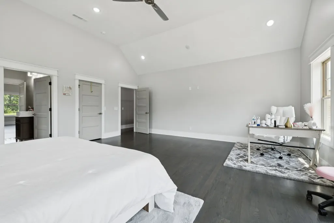
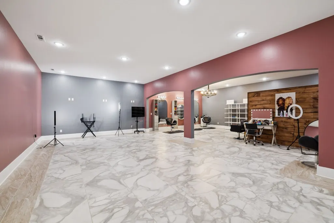
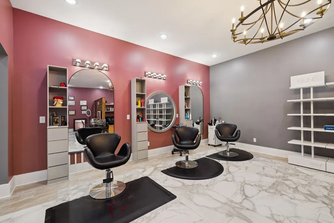
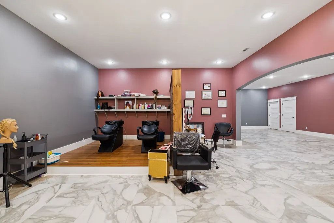
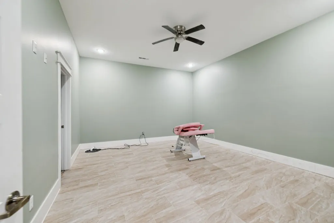
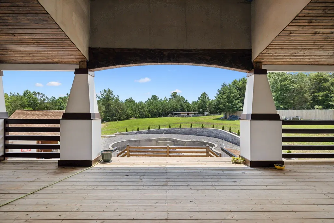
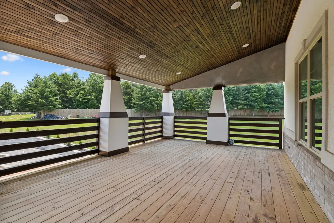
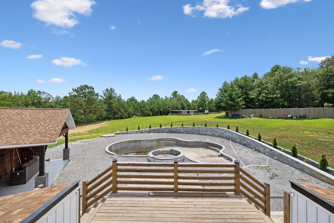
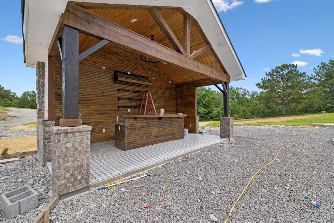
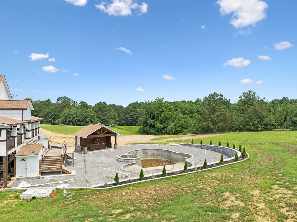
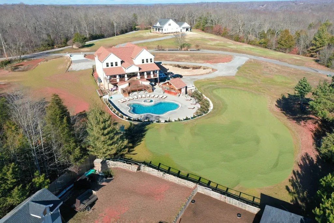
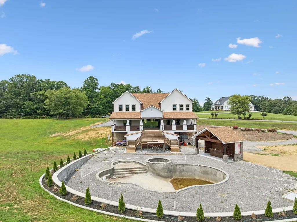
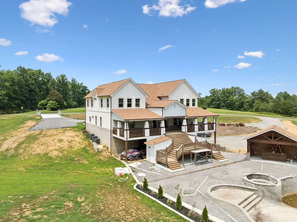
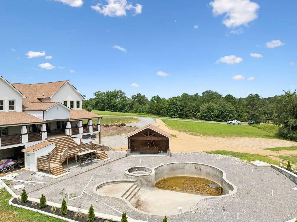
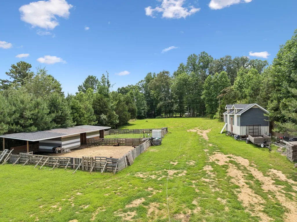
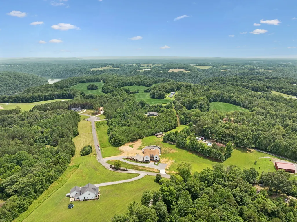
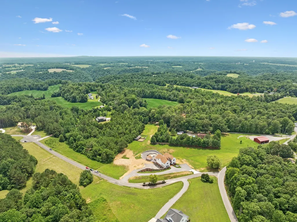
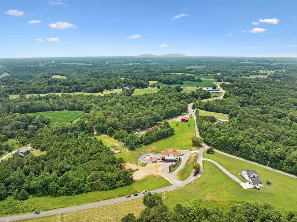
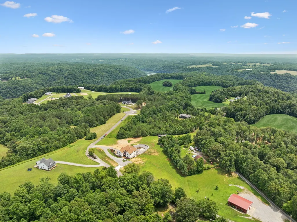
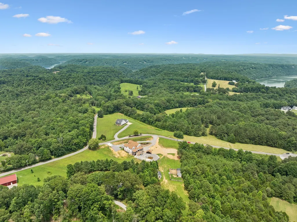
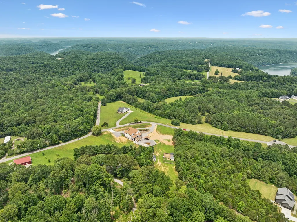
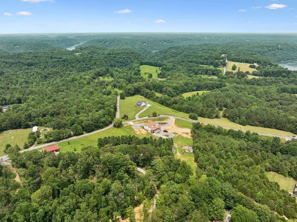
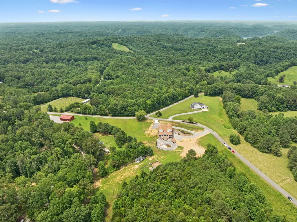
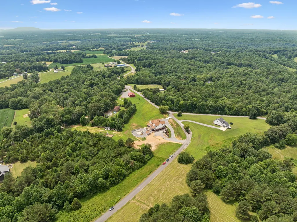
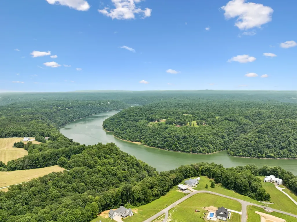
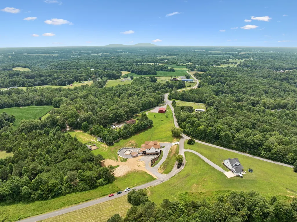
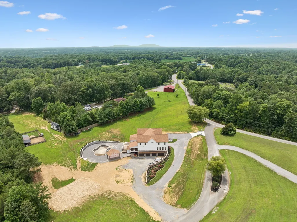
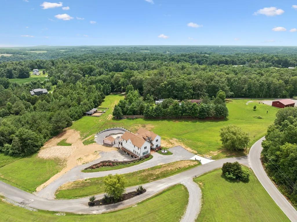
Luxury Living Meets Lakeside Escape—Welcome to 130 Cedar Ridge Ln! This is more than a home—it’s a private estate retreat designed for living large, entertaining often, and relaxing in total style. Set on 4.08 scenic acres, this custom-built property offers over 9,200 square feet of thoughtfully crafted space just minutes from Center Hill Lake and Four Seasons Marina. From the moment you arrive, you’ll notice the elegance and scale—a grand entry, soaring ceilings, and beautiful natural light pouring through expansive windows. With 5 spacious bedrooms and 6.5 bathrooms, this home easily accommodates multi-generational living, work-from-home lifestyles, or frequent guests. Several additional flex rooms offer the perfect opportunity for a home office, gym, media room, or even a 6th bedroom.. The main living area is warm and inviting with rich wood floors, a cozy fireplace, and seamless flow into the dining area and chef’s kitchen—complete with high-end finishes, custom cabinetry, and generous prep space. Entertaining is effortless here. Downstairs, you’ll find a fully finished basement offering versatile open spaces ideal for recreation, hosting gatherings, hobbies, or even a secondary living area. A full bathroom and private access to the massive 4-car garage make this lower level both convenient and practical. Step out back and prepare to be wowed. The covered porch overlooks a soon-to-be completed infinity-edge pool with a built-in hot tub, plus a deluxe outdoor kitchen and bar—perfect for summer nights, fall game days, or quiet mornings with a cup of coffee. Whether you dream of pool parties or peaceful escapes, this outdoor space delivers. Located in a quiet gated community with no HOA, you'll love the privacy while still being close to town conveniences and lake recreation. Horses are permitted, and there's plenty of space for RVs, boats, or extra vehicles. Don't miss the opportunity to own one of the most striking homes in Smithville—schedule your private tour.
| Elementary School | Middle School | High School |
|---|---|---|
| Smithville Elementary | Dekalb Middle School | De Kalb County High School |
| Price History | |
|---|---|
| 1/15/2026 | Listed $2,500,000 |
General Features
| Living Area | 9200 |
|---|---|
| Sewer | Septic Tank |
| Heating | Central |
| Cooling | Central Air |
| Utilities | Water Available,Cable Connected |
| Possession | Close Of Escrow |
| Roof | Shingle |
| Appliances | Electric Oven,Electric Range,Dishwasher,Disposal,Microwave,Refrigerator,Stainless Steel Appliance(s) |
| Garage Spaces | 4 |
| Patio/Porch Features | Porch,Covered,Deck,Patio |
| Architectural Style | Traditional |
| Pool Features | In Ground |
| Construction Materials | Brick,Stone,Stucco,Vinyl Siding |
| Pets Allowed | Yes |
| Year Built | 2023 |
| Stories Count | 3 |
| Topography | Rolling Slope |
| Levels | Three Or More |
| Property Subtype | Single Family Residence |
| County | Dekalb County,TN |
| New Construction | No |
| Property Type | Residential |
| Attached Garage | Yes |
| Subdivision Name | Lake Ridge |
| Garage Y/N | Yes |
| Full Baths | 6 |
| Status | Active |
| Buyer Financing | Conventional |
| Directions | From I-40,take exit 239 onto US-70 East towards Watertown. After 34 miles,turn R on Bright Hill Rd. Follow for approximately 6 miles then turn right into Lake Ridge onto Cedar Ridge. |
| High School | De Kalb County High School |
| City | Smithville |
| Senior Community Y/N | No |
| Lot Size Units | Acres |
| Elementary School | Smithville Elementary |
| Property Attached Y/N | No |
| Year Built Details | Existing |
| Tax Annual Amount | 298 |
| Middle/Junior High School | DeKalb Middle School |
| Building Area Units | Square Feet |
| Living Area Units | Square Feet |
| Standard Status | Active |
Interior Features
| Interior Amenities | Kitchen Island |
|---|---|
| Basement | Full,Finished |
| Flooring | Wood,Tile |
| Total Fireplaces | 2 |
| Air Conditioning Y/N | Yes |
| Heating Y/N | Yes |
| Fireplace Y/N | Yes |
| Above Grade Finished Area | 6800 |
| Half Baths | 1 |
| Laundry Features | Electric Dryer Hookup,Washer Hookup |
| Total Bedrooms | 5 |
| Below Grade Finished Area | 2400 |
| Main Level Bedrooms | 1 |
| Below Grade Finished Area Unit Type | Square Feet |
| LivingAreaSource | Owner |
| Below Grade Finished Area Source | Owner |
| Above Grade Finished Area Source | Owner |
| Above Grade Finished Area Unit Type | Square Feet |
| Total Baths | 7 |
Exterior Features
| Parking Features | Basement |
|---|---|
| Lot Features | Rolling Slope |
| Water Source | Public |
| Total Parking | 4 |
| Lot Size Area | 4.08 |
| Building Area Total | 9200 |
| Lot Size Acres | 4.08 |
| Lot Size Source | Assessor |
| Waterfront Y/N | No |
| Covered Spaces | 4 |
Amenities
- Foreclosure
- Views
- Short Sale
- New Construction
- Adult 55+
- Lease To Own
- No HOA Fees
- Furnished
- Primary On Main
- Air Conditioning
- Seller Finance
- Green
- Fixer Upper
- Horse
- Golf
- Fireplace
- Deck
- Garage
- Basement
- Pool
Property vs Single Family Average in 37166
Price
Taxes
Year Built
Visits
 The data relating to real estate for sale on this web site comes in part from the Internet Data Exchange Program of RealTracs Solutions as distributed by MLS Grid. Real estate listings held by brokerage firms other than Parks Auction and Realty are marked with the Internet Data Exchange Program logo or thumbnail logo and detailed information about them includes the name of the listing brokers.
