
Address
2712 Long Hollow Pike, Hendersonville, TN
Price
$ 840,000
Property Attributes
- MLS#3059482
- TypeSingle Family
- Listing Status Active
- CountySUMNER
- CityHendersonville
- NeighborhoodCountry Homes
- Zip37075
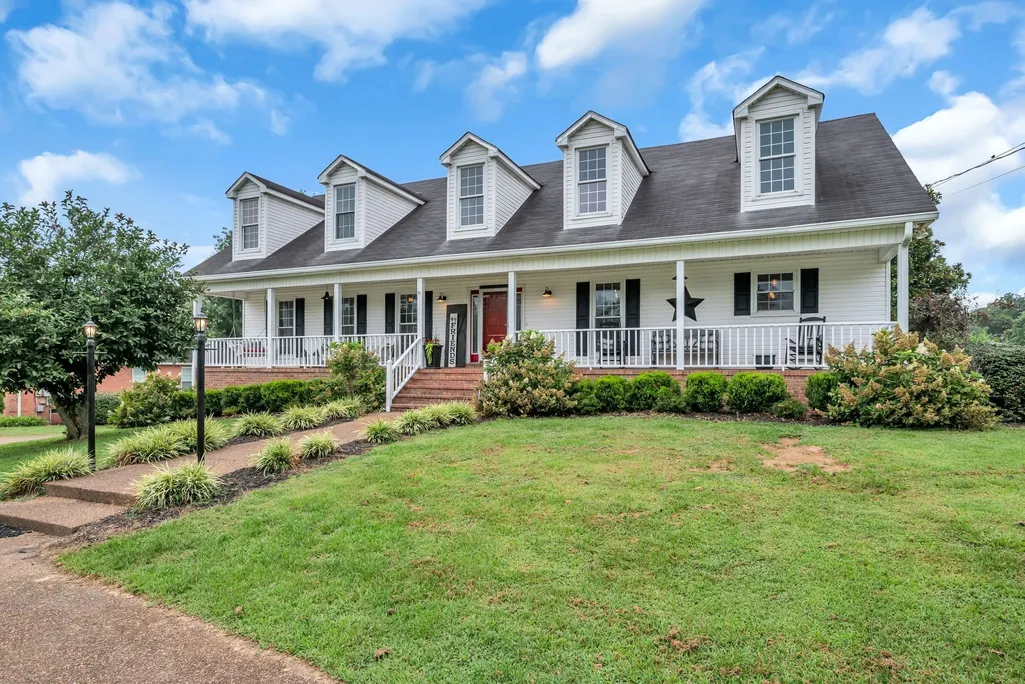
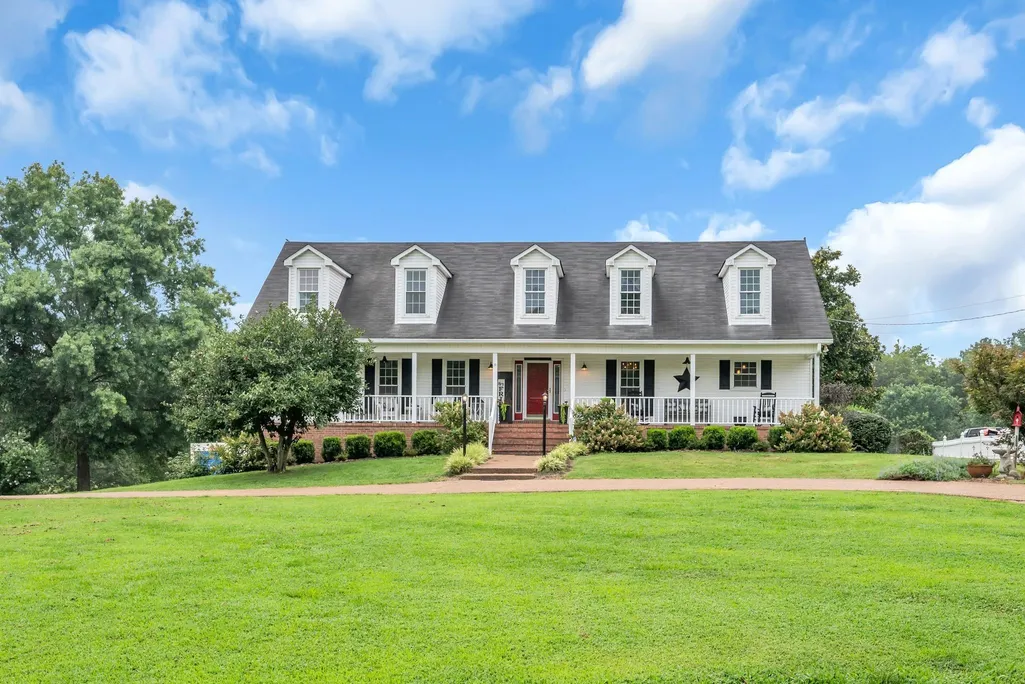
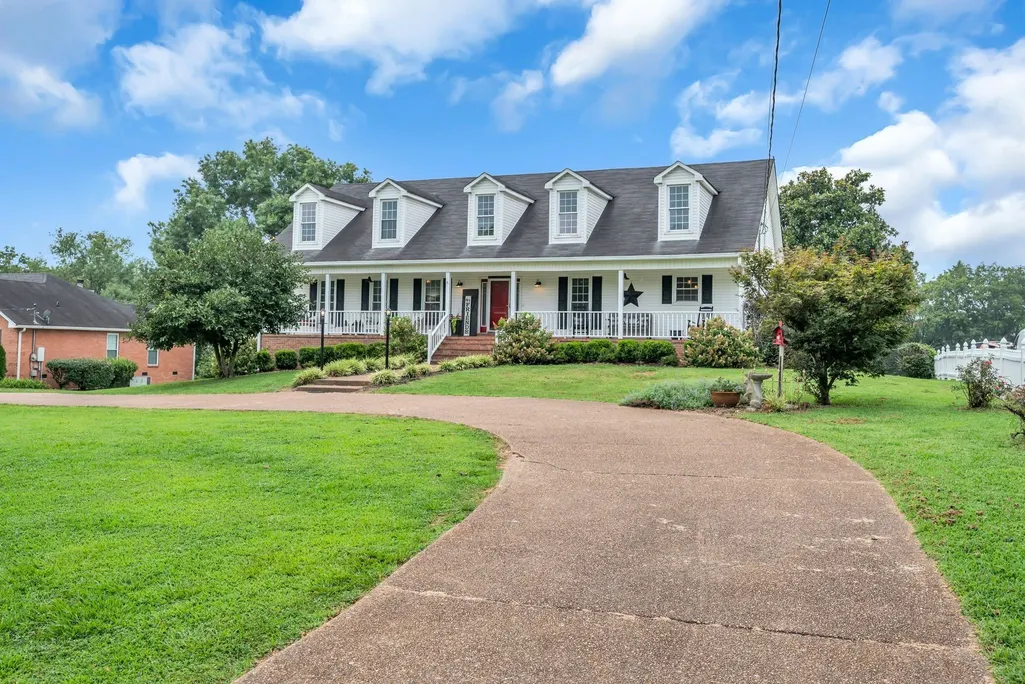
- StyleCape Cod
- Year Built1993
- Taxes$ 2087
- Price$ 840,000
- Bedrooms4
- Full Bathrooms3
- Half Bathrooms0
- Sqr Footage3660
- Lot Size1.3 Acres
Data Source:
Listing courtesy of RealTracs MLS as distributed by MLS GRID
Property Description
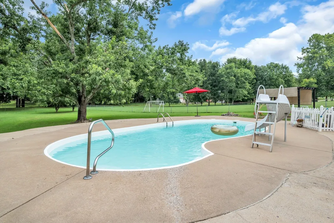
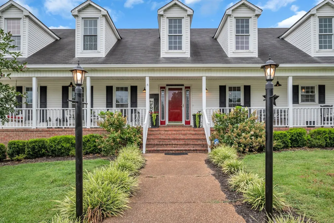
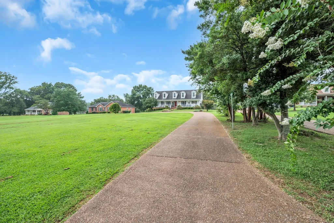
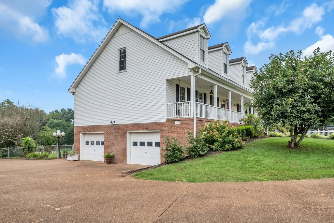
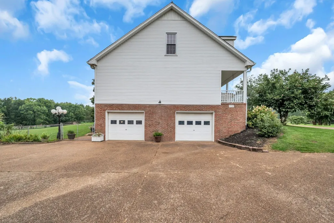
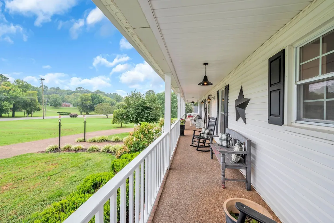
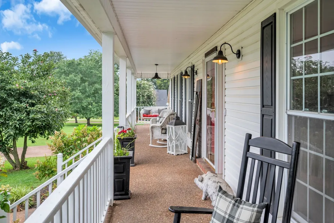
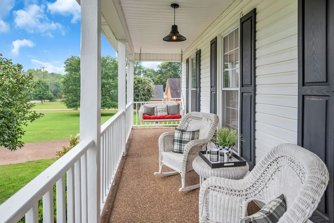
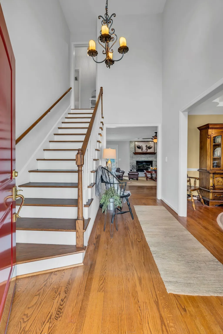
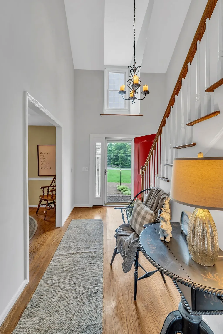
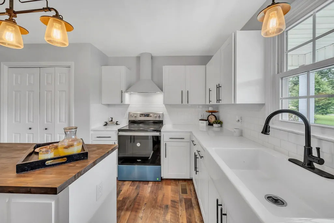
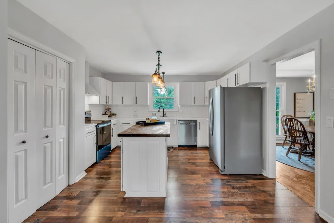
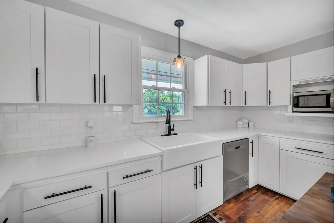
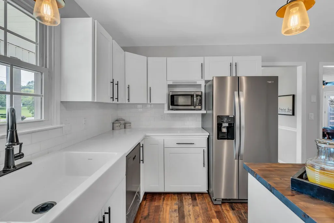
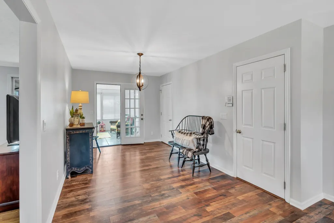
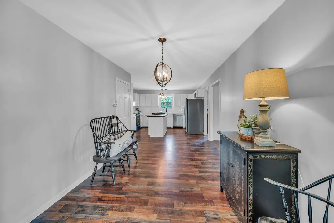
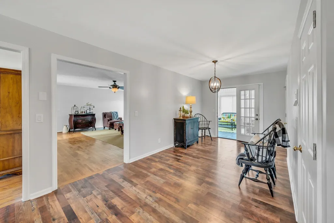
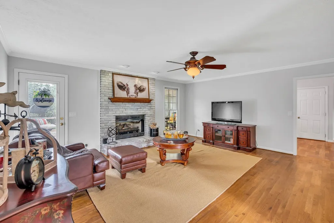
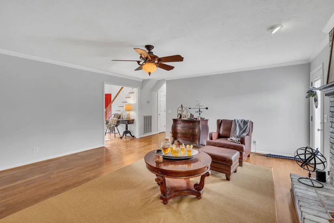
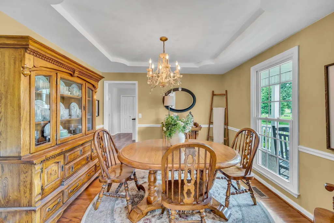
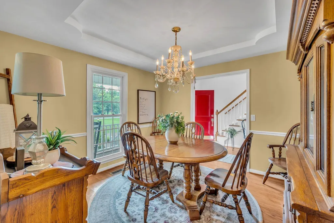
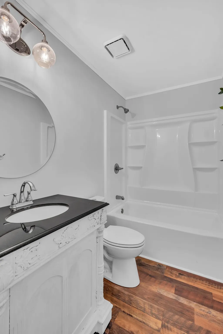
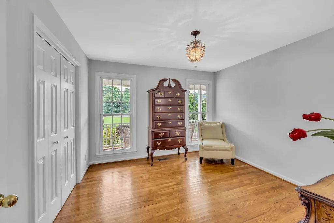
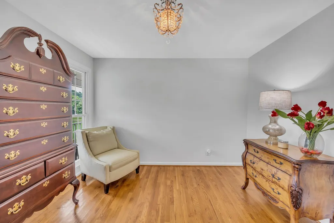
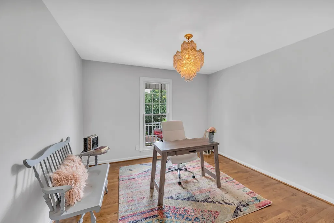
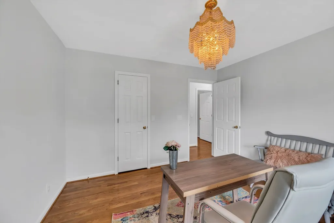
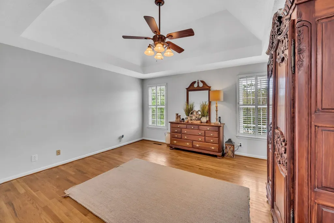
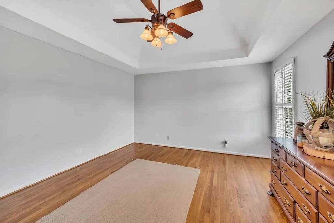
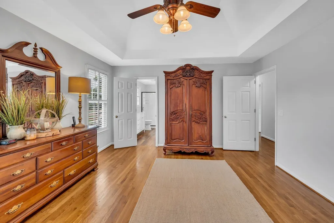
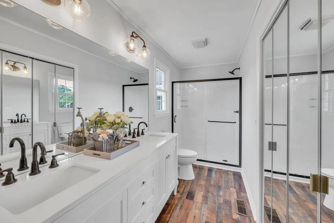
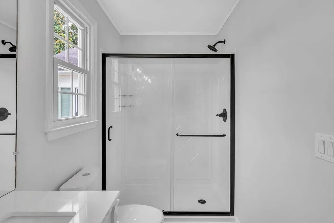
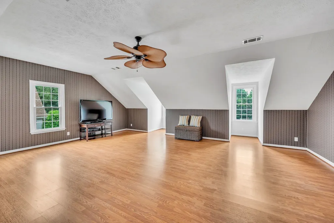
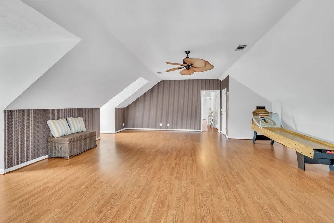
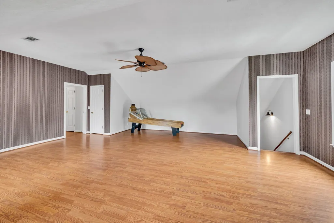
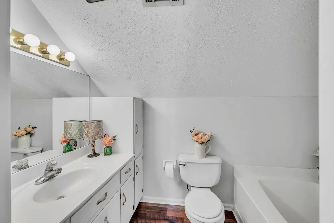
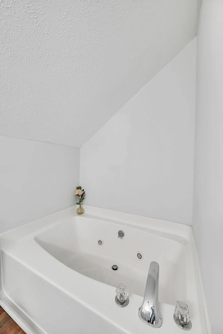
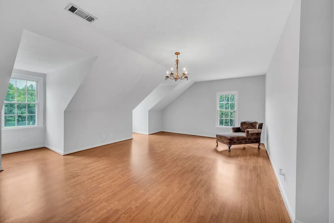
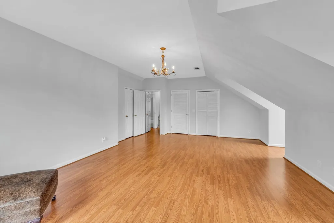
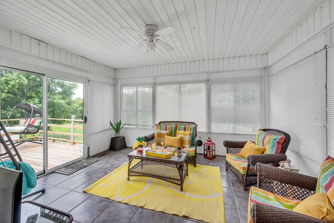
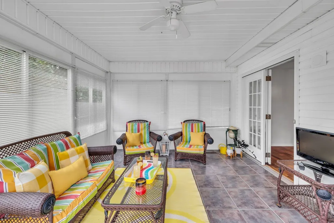
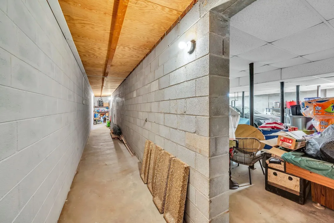
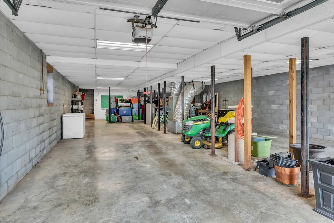
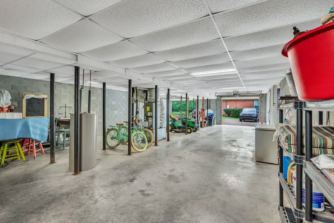
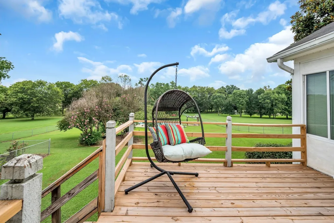
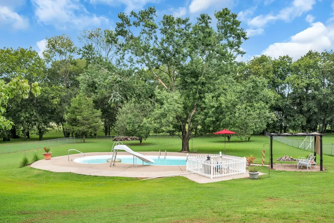
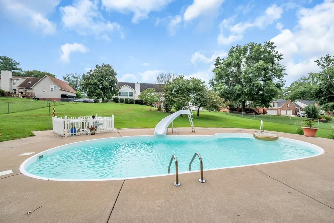
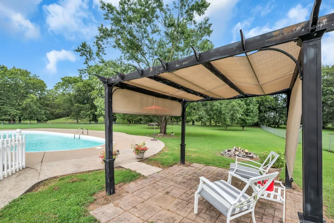
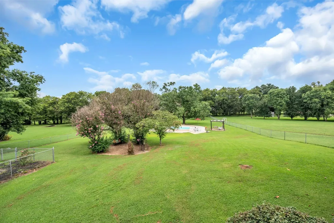
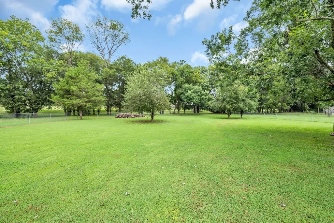
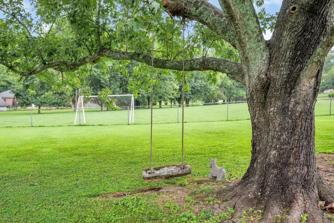
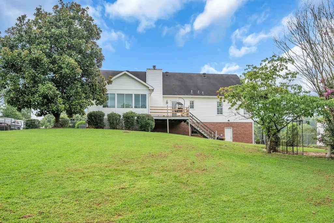
IT"S HOT - YOU NEED YOUR OWN POOL! Hendersonville - the charming City by the Lake - No cookie cutter house here that looks like all the surrounding houses you find in a subdivision. This classic Cape Cod style home was custom built and offers a cozy, charming, inviting home to reflect your individuality. No HOA, New Roof, New Water Heater, Full Unfinished Basement can hold 4 vehicles plus storage area, 1.3 acres, fully fenced back yard with fruit trees, room for boat, trailer, RV or all 3 on the winding driveway and turn around, 1 pc fiberglass inground pool with slide (never have to buy an expensive pool liner), Pergola & fire pit, No Carpet, Lots of hardwood flooring on main level, New LVP flooring in all wet areas, Remodeled Kitchen with stainless steel appliances, quartz countertop, vent hood, cabinet hardware/doors, farmhouse sink, gooseneck faucet, lighting, subway tile back splash & wood butcher block island countertop, Sunroom (not counted in the sq ft) , Separate Dining area could be a home office, Remodeled bathrooms, Fresh paint, New lighting, White washed brick fireplace with gas logs in Living room, 2 story entrance foyer, 2 sets of stairs leading to 2nd floor, 2nd floor oversized bonus room, Flex space or bedroom #4 located on 2nd floor, Primary bedroom on main level, Beech School District, Close to Hwy 386/Vietnam Vet Pkwy, Dining, Shopping & Schools. Convenient to Goodlettsville, White House, Gallatin, Portland, Nashville and Kentucky..
| Elementary School | Middle School | High School |
|---|---|---|
| Beech Elementary | T. W. Hunter Middle School | Beech Sr High School |
| Price History | |
|---|---|
| 12/8/2025 | Listed $879,900 |
| 1/1/2026 | 2$865,000 |
| 3/10/2026 | 1$860,000 |
| 6/27/2026 | 2$849,900 |
| 8/10/2026 | 2$840,000 |
General Features
| Living Area | 3660 |
|---|---|
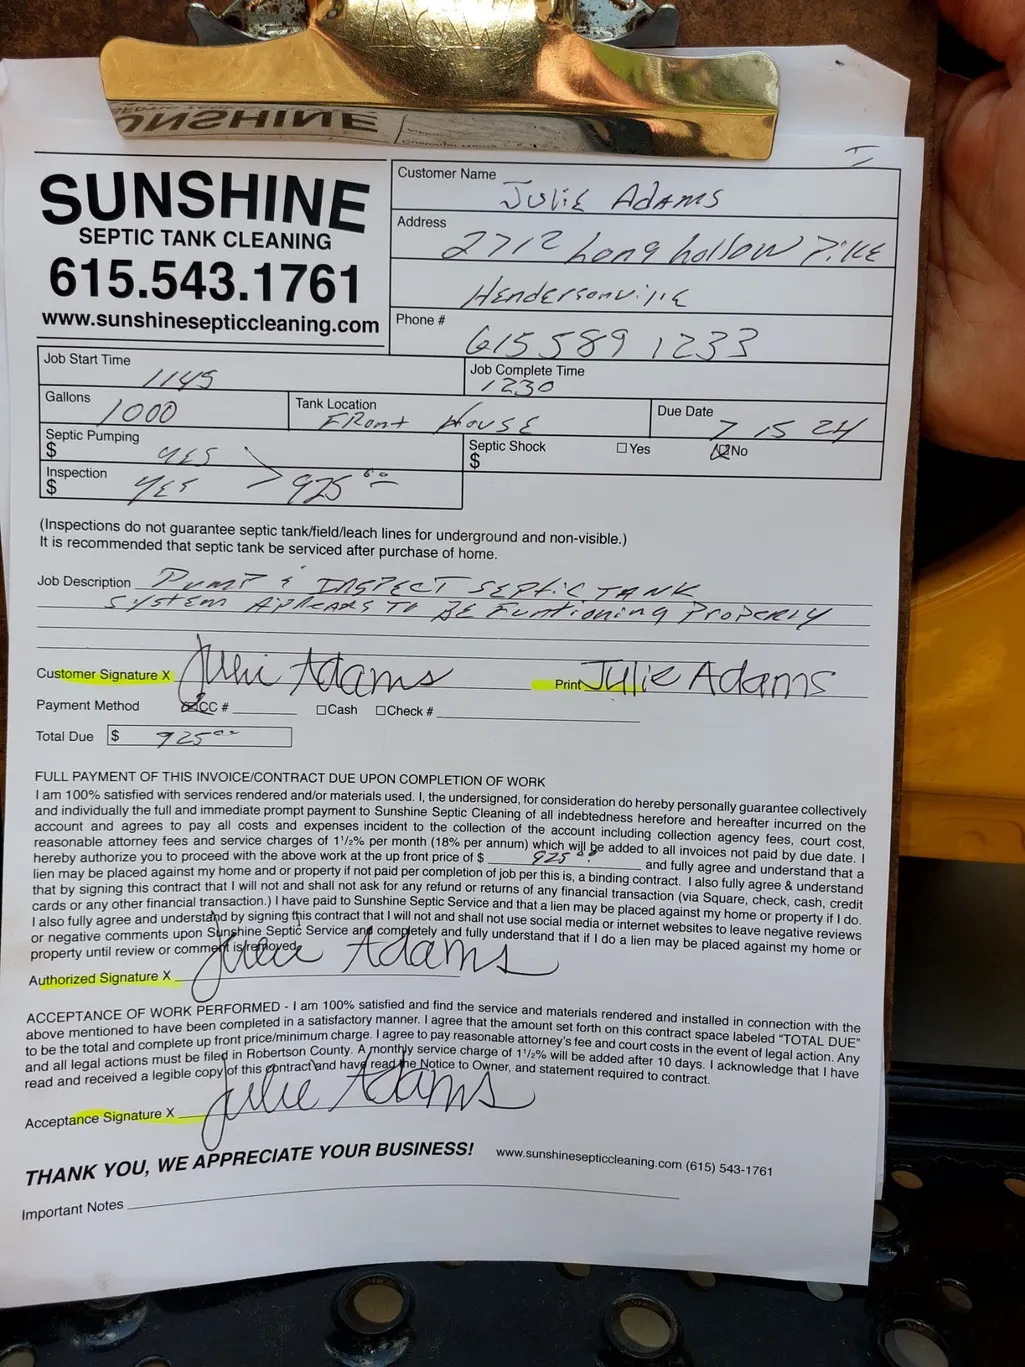
| Sewer | Septic Tank |
| Heating | Central |
| Cooling | Central Air |
| Utilities | Water Available |
| Possession | Negotiable |
| Roof | Shingle |
| Appliances | Dishwasher,Disposal,Ice Maker,Microwave,Refrigerator,Stainless Steel Appliance(s),Electric Oven,Electric Range |
| Garage Spaces | 4 |
| Patio/Porch Features | Porch,Covered,Deck |
| Architectural Style | Cape Cod |
| Pool Features | In Ground |
| Security Features | Security System,Smoke Detector(s) |
| Construction Materials | Brick,Vinyl Siding |
| Year Built | 1993 |
| Stories Count | 2 |
| Topography | Cleared |
| Levels | Two |
| Property Subtype | Single Family Residence |
| County | Sumner County,TN |
| New Construction | No |
| Property Type | Residential |
| Attached Garage | No |
| Subdivision Name | Country Homes Sec 15 |
| Garage Y/N | Yes |
| Full Baths | 3 |
| Status | Active |
| Buyer Financing | Conventional |
| Directions | I-65 N to right on Vietnam Veterans Blvd aka Hwy 386,left at exit 6 (New Shackle Island Rd).,right on Long Hollow Pk.,pass Long Hollow Church,house is on left,sign in yard. |
| High School | Beech Sr High School |
| City | Hendersonville |
| Senior Community Y/N | No |
| Lot Size Units | Acres |
| Elementary School | Beech Elementary |
| Property Attached Y/N | No |
| Year Built Details | Renovated |
| Tax Annual Amount | 2087 |
| Middle/Junior High School | T. W. Hunter Middle School |
| Building Area Units | Square Feet |
| Living Area Units | Square Feet |
| Standard Status | Active |
Interior Features
| Interior Amenities | Ceiling Fan(s),Entrance Foyer,Extra Closets,Pantry,Walk-In Closet(s) |
|---|---|
| Basement | Full,Unfinished |
| Flooring | Wood,Laminate,Tile |
| Total Fireplaces | 1 |
| Air Conditioning Y/N | Yes |
| Heating Y/N | Yes |
| Fireplace Y/N | Yes |
| Above Grade Finished Area | 3660 |
| Laundry Features | Electric Dryer Hookup,Washer Hookup |
| Total Bedrooms | 4 |
| Main Level Bedrooms | 3 |
| Below Grade Finished Area Unit Type | Square Feet |
| LivingAreaSource | Appraiser |
| Below Grade Finished Area Source | Appraiser |
| Above Grade Finished Area Source | Appraiser |
| Above Grade Finished Area Unit Type | Square Feet |
| Total Baths | 3 |
Exterior Features
| Fencing | Back Yard |
|---|---|
| Parking Features | Garage Door Opener,Garage Faces Side,Aggregate,Driveway |
| Lot Features | Cleared |
| Water Source | Public |
| Total Parking | 4 |
| Lot Size Area | 1.3 |
| Building Area Total | 3660 |
| Lot Dimensions | 120 X 403.58 X 149.63 X |
| Lot Size Acres | 1.3 |
| Lot Size Source | Calculated from Plat |
| Waterfront Y/N | No |
| Covered Spaces | 4 |
Amenities
- Foreclosure
- Views
- Short Sale
- New Construction
- Adult 55+
- Lease To Own
- No HOA Fees
- Furnished
- Primary On Main
- Air Conditioning
- Seller Finance
- Green
- Fixer Upper
- Horse
- Golf
- Fireplace
- Deck
- Garage
- Basement
- Pool
Property vs Single Family Average in 37075
Price
Taxes
Year Built
Visits
 The data relating to real estate for sale on this web site comes in part from the Internet Data Exchange Program of RealTracs Solutions as distributed by MLS Grid. Real estate listings held by brokerage firms other than Parks Auction and Realty are marked with the Internet Data Exchange Program logo or thumbnail logo and detailed information about them includes the name of the listing brokers.
